


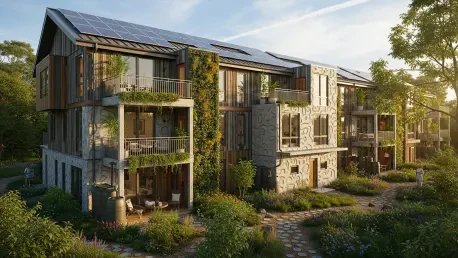

Global housing markets are currently facing an unprecedented convergence of environmental mandates and affordability crises, forcing developers to look beyond traditional construction methods toward holistic ecological integration. As urban sprawl continues to threaten fragile ecosystems, the demand for residential projects that provide high-quality living spaces while maintaining a net-zero carbon footprint has never been more urgent. Porth yr Awen represents a significant departure from conventional building, prioritizing sustainable timber frames and advanced insulation techniques that reduce the operational energy required for temperature control. This development demonstrates that integrating modern aesthetics with rigid environmental standards is increasingly necessary for urban survival. By examining the structural and social foundations of this project, industry experts see a scalable blueprint that addresses the dual challenges of climate change and the global housing shortage.
Engineering
Efficiency
The core philosophy of Porth yr Awen lies in its commitment to the Passivhaus standard, which emphasizes building envelope efficiency over active mechanical systems. Every unit within the complex was designed to maximize solar gain during winter while utilizing strategic shading to prevent overheating during the hot summers of 2026. High-performance triple glazing and thick layers of recycled wood-fiber insulation ensure that heat loss is kept to a minimum, creating a stable internal climate regardless of external weather. Mechanical Ventilation with Heat Recovery units provide a constant supply of fresh air while reclaiming heat from outgoing air streams. This technology lowers carbon emissions and improves indoor air quality, reducing the prevalence of allergens for residents. The meticulous attention to detail in sealing the structural joins has set a high bar for future residential developments seeking to minimize environmental impact while maximizing comfort.
Power
Beyond the passive architectural shell, the development incorporates a network of renewable energy technologies that move the community toward energy independence. Rooftop solar photovoltaic arrays were optimized for maximum exposure, feeding clean electricity into onsite battery storage systems that manage peak demand fluctuations. Air-source heat pumps provide the remaining hot water needs, operating at high efficiency levels that outperform traditional gas boilers by a factor of four. The inclusion of a centralized smart grid management system allows for the intelligent distribution of power, ensuring that electric vehicle charging stations and common area lighting are prioritized during times of high generation. This proactive approach to energy management reduces the strain on the national grid and protects residents against the volatility of energy markets. By treating every building as a power plant, the project provides a tangible example of decentralized energy systems.
Society
Layout
True sustainability extends beyond physical building materials to include the long-term well-being of the inhabitants through thoughtful social infrastructure. Porth yr Awen features green corridors and communal gardening areas designed to foster social interaction while simultaneously promoting local biodiversity. These natural spaces act as urban heat sinks and provide vital drainage during heavy rainfall, reducing the risk of localized flooding in the surrounding neighborhood. Pedestrian-first pathways replace the car-centric layouts found in most modern developments, encouraging active travel and reducing the physical isolation associated with contemporary suburban living. Access to nature has been linked to improved mental health outcomes, and the deliberate inclusion of wild meadows ensures that residents remain connected to the local environment. This focus on biophilic design principles ensures the development remains a vibrant place to live, rather than just a collection of efficient boxes.
Strategy
The success of the Porth yr Awen project demonstrated that the transition to sustainable housing required a fundamental shift in how developers approached the lifecycle of a building. It became clear that the integration of passive design, renewable energy, and community-focused infrastructure provided a resilient framework for the challenges of 2026. Policymakers noted the necessity of updating zoning laws to favor high-density, low-impact developments that utilized similar ecological principles. Investors shifted their focus toward projects that prioritized long-term operational savings over immediate construction profits, recognizing the inherent value in climate-resilient assets. Future developments were advised to prioritize training specialized labor forces capable of implementing advanced building techniques. To replicate this success, it was recommended that governments provide tax incentives for builders who utilized sustainable timber. This approach established a new benchmark for the industry.







