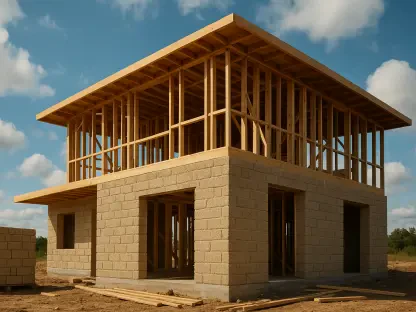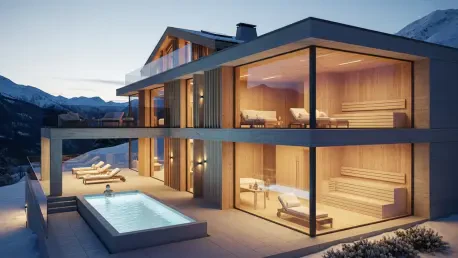

The landscape of high-altitude architecture is undergoing a profound transformation as homeowners prioritize long-term residency over the transient nature of seasonal rental properties. This shift is most visible in the Swiss and French Alps, where the demand for year-round comfort has necessitated a departure from the rustic, wood-heavy aesthetic that dominated the region for decades. A recent project by designer Portia Fox, which began its development in 2022 and reached fruition by 2026, serves as a quintessential example of this evolution. By utilizing a pre-existing concrete shell as a blank canvas, the design team was able to orchestrate the internal flow and architectural integrity of the home from the ground up. This approach allowed for the creation of a three-story residence that feels less like a temporary lodge and more like a permanent family estate, blending modern sophistication with the functional requirements of multi-generational living in a harsh climate. The project emphasized a tailored approach that moved away from regional clichés, favoring bespoke craftsmanship and a minimalist sensitivity. By integrating these contemporary elements, the team successfully redefined what it means to live in the mountains, offering a blueprint for future developments that seek to combine luxury with the practical demands of a primary residence.
Challenging the Traditional Mountain Aesthetic
Shifting Toward Contemporary and Light Architectural Forms
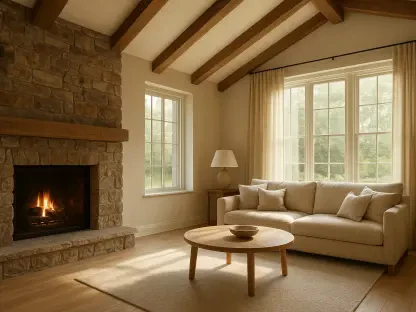
The design philosophy underpinning this modern transition involves a deliberate rejection of stereotypical mountain tropes such as heavy exposed beams and overly rugged stone finishes. Instead, the focus has moved toward a more refined palette of organic forms and light, airy colors that maximize natural light during the short winter days. By replacing the dark, claustrophobic interiors of traditional chalets with expansive glass and smooth surfaces, designers are creating environments that feel both expansive and grounded. This specific project emphasizes a “crafted elegance” that relies on the subtle interplay of textures rather than the overwhelming presence of raw timber.
This movement toward contemporary forms does not ignore the environment but rather seeks to complement it through a minimalist lens. By stripping away the clichéd ornamentation of the past, the architecture allows the surrounding peaks to remain the primary focus while providing a serene interior retreat. Moving beyond the visual aesthetics, the choice of materials in these modern Alpine homes reflects a desire for longevity and tactile quality. For instance, the use of limestone and polished plaster provides a cool, sophisticated backdrop that contrasts beautifully with the snowy landscape outside. This departure from traditional cladding allows for a more versatile interior that can transition between the seasons without feeling tied to a specific ski lodge identity.
Designing for Multi-Generational Family Functionality
Modern mountain residences must balance the need for privacy with the social demands of large family gatherings, particularly during peak holiday seasons. The layout of the Fox chalet was meticulously planned to accommodate three generations of a single family, ensuring that each group has dedicated zones for both relaxation and high-energy activity. This architectural strategy avoids the common pitfall of open-plan living where noise and activity can become overwhelming. Instead, the home features strategically placed acoustic buffers and distinct floor plans that allow grandparents, parents, and children to coexist harmoniously under one roof throughout the year.
Dedicated spaces for younger family members have become a hallmark of contemporary Alpine luxury, moving away from simple bunk rooms to more elaborate, purpose-built environments. A standout feature in this specific three-story residence is the expansive playroom designed to facilitate high-energy play without disrupting the tranquility of the adult living areas. Complementing this is a comprehensive wellness suite featuring spa facilities that rival commercial boutiques, including saunas, steam rooms, and cold plunge pools. This dual focus on entertainment and wellness ensures that the home remains a vibrant hub throughout the year, regardless of the outdoor weather conditions. The inclusion of such extensive amenities reflects a shift in priority toward internal lifestyle quality, making the home a destination in its own right.
Bespoke Craftsmanship and Logistical Execution
Integrating Sculptural Elements into the Structural Core
Central to the architectural identity of the modern chalet is the integration of bespoke sculptural elements that serve both structural and aesthetic purposes. In this project, a curved timber staircase acts as the central spine of the home, connecting all three levels through a series of fluid, organic shapes. This feature was developed over a period of three years, requiring intense collaboration between the design team and master craftsmen specialized in complex woodworking. Unlike traditional staircases that are often hidden away, this installation is a focal point that breaks the rigid geometry of the concrete shell, introducing a sense of movement and warmth into the heart of the residence.
The use of integrated joinery further enhances the feeling that the interior is a natural extension of the building’s physical structure. Every cabinet, shelf, and wall panel was custom-engineered to fit the specific contours of the concrete frame, eliminating the visual clutter often associated with freestanding furniture. This seamless integration allows for a cleaner aesthetic where the architecture itself provides the storage and utility needed for daily living. In the Fox residence, this approach was applied to everything from the kitchen island to the library shelving, creating a sense of permanence. By treating the interior fit-out as an architectural endeavor, the designers achieved a level of cohesion that ensured the home would age gracefully as the materials remained deeply rooted in the structural integrity of the property itself.
Managing Remote Construction and High-Altitude Logistics
Executing a high-specification project in a remote, high-altitude location involves navigating a complex web of logistical challenges that are rarely encountered in urban environments. The construction of the Fox chalet required the precise coordination of international deliveries, with specialist materials being sourced from various parts of Europe and transported via narrow, winding mountain passes. Managing these timelines was critical, as the harsh Alpine winters often provide only a narrow window for exterior work and heavy machinery operation. The project management team had to account for these environmental factors from the outset, ensuring that the construction cycle remained on track despite the inherent unpredictability of mountain weather.
The completion of this ambitious mountain retreat provided a definitive roadmap for how modern design could successfully pivot away from established regional norms to create something entirely new. Stakeholders recognized that the success of the project rested on the willingness to invest in bespoke craftsmanship and a refusal to settle for standard prefabricated solutions. By prioritizing the structural integration of sculptural elements and the logistical rigor of high-altitude construction, the development team proved that luxury is best defined by personalization. Future projects were encouraged to adopt this holistic view, where the interior and exterior are treated as a single, unified entity that serves the complex needs of a permanent household. This methodology moved the needle on what was possible in the Alps, offering a blueprint for future residential development that favored innovation over tradition.