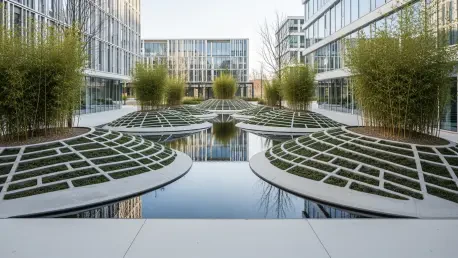

The rapid expansion of high-density metropolitan areas has historically prioritized structural height and square footage over the intricate ecological health of the ground plane, leading to a cycle of environmental degradation and high-cost maintenance. In the heart of Shenzhen, a city famous for its nearly unprecedented development speed, the Vanke Research Center has emerged as a groundbreaking defiance to the “build fast, fix later” mentality by establishing a Low Maintenance Eco-Campus that functions as a living laboratory. This site addresses a critical tension in modern urbanism: the need for lush, cooling environments that do not drain municipal budgets or local water supplies through high-intensity upkeep. By treating the landscape as a sophisticated piece of infrastructure rather than just aesthetic dressing, the designers have managed to restore natural hydrological cycles while significantly lowering the long-term operational costs associated with traditional corporate parks.
This project serves as a rebuttal to the idea that ecological restoration is a luxury or a burden. Historically, many urban landscapes in rapidly developing regions were treated as secondary components, often resulting in “green deserts” that required constant fertilization and irrigation to survive the harsh urban heat. The Vanke Research Center flips this paradigm by focusing on a “Low Maintenance” approach that utilizes the site’s topography and local climate as assets rather than obstacles. It demonstrates that when landscape architecture is integrated with environmental engineering, the result is a resilient system that thrives with minimal human intervention. This shift in perspective is essential for the sustainable growth of cities where land and water resources are increasingly scarce, proving that high-performance ecology can coexist with economic pragmatism.
Innovative Stormwater Management
Controlling Runoff and Infiltration
A central feature of the campus design involves the use of “Ripple Gardens” to manage the volume and velocity of rainwater across the site. These gardens are characterized by meticulously designed landforms, such as tilted lawn panels and rolling hills, which are engineered to slow down the flow of water across the surface. By manipulating the ground’s geometry into a series of undulating waves, the design creates natural pathways that guide rainwater into designated catchment zones. This physical intervention prevents the sudden flooding often caused by traditional concrete surfaces, which lack the capacity to absorb water. The ripple effect ensures that even during intense storms, the water has sufficient time to permeate the soil, replenishing the local groundwater table rather than overwhelming the municipal drainage systems.
Beyond their immediate functional role in flood prevention, these gardens serve as a real-world testing ground for advanced infiltration techniques and sub-grade materials. Researchers at the center use these areas to experiment with different soil compositions and slope angles to measure exactly how various surfaces perform under hydraulic pressure. This scientific approach ensures that the landscape is not just a decorative element but a functional tool for gathering data on the most effective ways to manage urban runoff. By monitoring the success of these different landforms, the project provides a scalable model that can be adapted for larger urban developments, ensuring that future infrastructure can handle increased rainfall patterns with greater resilience and less reliance on expensive mechanical pumps or drainage pipes.
The Mechanism: Natural Purification Cycles
To ensure water quality remains high without the use of chemical treatments, the project features a “Windmill Garden” that cleans harvested rainwater for ongoing reuse. Rainwater is first collected from the roofs of surrounding buildings and stored in a central reservoir, where a specialized windmill pumps the water to a rooftop garden located several meters above the ground. From this elevated starting point, the water begins a gravity-fed journey through a long, meandering path of sedimentation ponds, cascading wetlands, and biological filters. This process naturally removes impurities and suspended solids as the water moves through various layers of aquatic vegetation and gravel beds, utilizing biological processes to break down pollutants that would otherwise require costly industrial filtration systems.
This continuous loop ensures a steady supply of clean water for irrigation, especially during the dry season when local resources are most stressed. By integrating a bio-swale and various biological filters into the layout, the campus achieves high water quality through entirely natural processes. This system reduces long-term operational costs and energy consumption, making the landscape largely self-sufficient in its hydration needs. The visible nature of this water cycle also serves as a point of interest, where the sound of falling water and the presence of healthy aquatic plants create a refreshing microclimate. This integrated approach to water management proves that ecological systems can perform heavy-duty infrastructure tasks while simultaneously enhancing the aesthetic and sensory quality of the urban environment.
Materials and Biodiversity for Ease of Care
Resilient Infrastructure and Native Flora
The selection of hardscape materials plays a vital role in reducing the need for constant human intervention and physical repairs. Instead of traditional paving methods that require a solid, impermeable concrete base, the center utilizes Precast Concrete (PC) panels that are designed for durability and permeability. These panels are engineered to be easy to clean and resistant to the heavy foot traffic and vehicle movement common in a research facility. Because they do not require the same carbon-heavy sub-base as standard asphalt or concrete roads, they offer a significantly smaller environmental footprint. The modular nature of these panels also allows for easier maintenance; if a section is damaged, it can be replaced individually without the need for large-scale demolition or resurfacing.
The planting strategy complements this resilient infrastructure by relying almost exclusively on hardy, native species that are well-adapted to the local climate of southern China. By incorporating plants like bamboo, local maple, and camphor trees, the design team created a lush, layered environment that thrives without excessive fertilization or constant pruning. These native species are naturally resistant to the pests and urban pollution that often plague imported ornamental plants. As these plants matured, they formed a self-sustaining canopy that provides shade, reduces the urban heat island effect, and supports local wildlife. This selection process ensures that the greenery remains vibrant throughout the seasons with very little manual labor, demonstrating that choosing the right species is more effective than intensive maintenance.
Maintenance Strategy: Ecological Engineering for Longevity
The long-term success of the campus is rooted in its “Low Maintenance” philosophy, which seeks to minimize the energy and labor required to keep the site functional. This was achieved by designing the landscape to follow natural successional patterns, allowing the ecosystem to reach a state of equilibrium where it largely manages itself. For instance, the use of dense groundcover plants minimizes the growth of weeds, reducing the need for chemical herbicides. Furthermore, the soil biology was carefully established during the construction phase to ensure that nutrients are recycled naturally through the decomposition of leaf litter and organic matter. This approach eliminates the need for frequent soil amendments and synthetic fertilizers that can eventually leach into the groundwater.
In addition to plant selection, the physical layout of the site was engineered to facilitate easy access for the minimal maintenance that is required. Pathways and maintenance corridors were integrated into the design in a way that allows staff to monitor the health of the systems without disturbing the core ecological zones. By automating certain tasks, such as the windmill-driven water circulation, the project shifted the focus from reactive repairs to proactive management. This strategy of ecological engineering ensures that the landscape remains an asset rather than a liability over time. It offers a blueprint for developers who are looking to reduce the lifecycle costs of their properties while still providing high-quality green spaces for employees and the surrounding community.
Redefining Urban Development
A Blueprint for Sustainable Growth
Beyond its technical success as a research facility, the Vanke Research Center acts as a living laboratory that educates the public and industry professionals alike. By making the water filtration and management processes highly visible through reflecting pools and open cascades, the site transforms a complex engineering task into an engaging aesthetic experience. Visitors can observe the movement of water and the growth of native plants, gaining a better understanding of how urban systems can work in harmony with nature. This transparency allows researchers to see the benefits of ecological design firsthand, bridging the gap between environmental science and the everyday reality of city life. The campus essentially serves as a proof of concept that sustainable design is accessible and practical.
Ultimately, the project demonstrated that ecological sensitivity is not an expensive luxury, but a practical and economically viable approach to modern city building. The success of the campus suggested that the techniques used here—such as landform manipulation and native planting—could be scaled for use in other large-scale developments across various climates. It offered a hopeful model for urbanization, proving that even the busiest metropolitan areas could foster landscapes that were both resilient and easy to maintain. By focusing on the long-term health of the site rather than short-term visual impact, the designers created a space that continues to increase in value as the ecosystem matures. This model encouraged a shift in how urban planners viewed the relationship between the built environment and the natural world.
Policy Shift: Scaling Ecological Success
The implementation of the eco-campus model prompted a broader discussion among urban planners and policymakers regarding the integration of green infrastructure into standard building codes. It became clear that the traditional methods of managing stormwater and landscaping were no longer sufficient to meet the challenges of rapid climate change and resource scarcity. By documenting the cost savings associated with reduced water usage and lower maintenance requirements, the research center provided the necessary data to support a transition toward more sustainable urban design practices. This led to the development of new guidelines that prioritized permeable surfaces and native biodiversity in all new commercial and residential projects, fundamentally changing the landscape of the city.
Moving forward, the lessons learned from this project suggested that the future of urbanism lies in the ability to design systems that are both functional and self-sustaining. Designers were encouraged to think of landscapes as “living machines” that could provide essential services such as air purification, temperature regulation, and water management. The focus shifted toward creating networks of these ecological sites that could work together to improve the overall health of the metropolitan region. By adopting this holistic approach, cities could ensure that they remained livable and resilient for generations to come. The Vanke Research Center stood as a testament to the fact that when technology and nature are aligned, the urban environment can truly thrive.