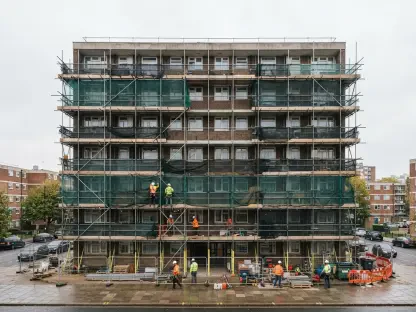

Original wood-paneled rooms, including the former director’s office, will be preserved as flagship luxury accommodations within the new hotel development. This transformation is currently spearheaded by Anders Holch Povlsen, a prominent Danish billionaire, through his specialized property management firm, AAA United. Since the acquisition of the site for approximately £53 million, the project has evolved into a comprehensive master plan designed to breathe new life into the historic structure. Covering roughly 20,000 square meters across 12 levels and four interconnected buildings, this massive undertaking represents a significant private investment in the architectural and economic future of the capital. The vision focuses on transitioning the former department store into a multifaceted destination that blends retail and hospitality. This effort is not merely a commercial venture but a custodial mission to protect a vital piece of Scottish history while preparing it for its grand unveiling scheduled for 2027.
Restoring the Historic Interior Heart
Revitalizing the Grand Saloon Experience
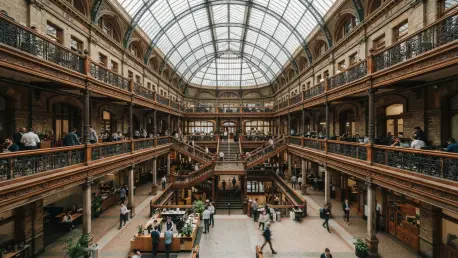
The restoration of the Grand Saloon serves as the primary centerpiece of the entire redevelopment project, aiming to return the space to its 19th-century splendor. For generations, this three-story, top-lit atrium functioned as the social heart of the building, famously hosting soaring Christmas trees that became a seasonal staple for the city. Architects are now working to ensure that every historical detail is respected, from the intricate plasterwork to the expansive glass roof that floods the area with natural light. This vast central space is designed to act as a circulation hub, seamlessly connecting the various luxury retail zones with the upper-level hospitality offerings. By focusing on the structural and aesthetic integrity of this atrium, the developers are ensuring that the building retains its status as a grand meeting place. The goal is to create a sense of arrival that immediately conveys the prestige and heritage associated with this iconic Edinburgh location.
To achieve a high degree of historical accuracy, the design team has adopted a meticulous approach toward the salvage and reinstallation of original architectural components. The wooden balustrades and grand staircases were carefully cataloged and placed in climate-controlled storage to prevent degradation during the heavy construction phase. As the project moves toward its final stages, these elements will be returned to their original configurations, maintaining the tactile history of the Victorian era. The restoration also includes the renewal of carved wooden railings and the installation of lighting fixtures that reflect the building’s original period style. This comprehensive preservation effort ensures that modern visitors will experience the same sense of wonder that patrons felt over a century ago. By integrating these antique features into the contemporary framework, the project creates a unique dialogue between past and present, offering a retail environment that cannot be replicated by modern developments.
Reimagining Retail and Moorish Aesthetics
Innovation in the retail sector of the building focuses on creating a sophisticated department store environment that acknowledges its Victorian roots while meeting modern standards. This process involves the strategic removal of aesthetic additions from the mid-20th century, which often obscured the original design intent and cluttered the floor plans. By stripping back these later layers, the architects are revealing the elegant proportions and structural details that initially defined the space. New storefronts along Princes Street and South St David Street are being designed to harmonize with the historic facade, utilizing high-quality materials that reflect the building’s prestige. The aim is to attract world-class brands that value a setting with genuine character and architectural depth. This refreshed retail experience is expected to revitalize the commercial appeal of the street, drawing in a new demographic of shoppers who seek a blend of luxury products and significant historical context.
A significant highlight of the interior work is the reopening of the double-height atrium located directly above the Princes Street entrance, which will house the historic tea room. In previous decades, this essential lightwell was filled in to maximize floor space, but the current redevelopment has prioritized the reinstatement of the original rooflight and mezzanine gallery. This specific area was famously modeled after the Alhambra Palace in Granada, Spain, showcasing the Victorian fascination with ornate, Moorish-inspired aesthetics and intricate tilework. Restoring this space allows the developers to bring back one of the building’s most beloved features, providing a unique cultural and dining experience for visitors. The tea room will serve as a testament to the eclectic architectural tastes of the 19th century, offering a tranquil retreat from the bustling city outside. Reclaiming this Moorish-inspired gallery reinforces the commitment to preserving the unique identity of the site, ensuring that its cultural significance is not lost to modernization.
Luxury Hospitality and Structural Evolution
Creating a Boutique Hotel and Heritage Suites
The conversion of the upper floors into a boutique luxury hotel represents a significant shift in the building’s operational model, moving toward a diversified mix of uses. With approximately 90 guest rooms, the accommodations will offer unparalleled views of Edinburgh’s Old Town, the bustling Rose Street, and the refined greenery of St. Andrew Square. Current industry indicators point toward the hotel being operated by a high-end brand like Accor, which would bring international service standards to the site. The guest rooms are designed to maximize the building’s unique layout, featuring high ceilings and large windows that provide an abundance of natural light. Specialized suites are being carved out of the historic office spaces, ensuring that the legacy of the former directors is maintained within a luxury context. This hospitality offering is poised to become one of the most sought-after stays in Scotland, appealing to travelers who appreciate the intersection of high-end comfort and authentic architectural history.
The external conservation of the building is being treated with the same level of care as the interior, with experts conducting a stone-by-stone examination of the masonry. Damaged sections of the facade are being repaired or replaced using honey-colored Blaxter sandstone to ensure perfect visual consistency with the original structure. A major component of this work involves the restoration of the 22 female caryatids and 12 statues that adorn the exterior walls. Specialist Graciela Ainsworth has returned to oversee this process, bringing continuity to the conservation efforts that began decades ago. Additionally, heraldic windows and decorative copper lighting fixtures are being painstakingly cleaned and restored to their former brilliance. These efforts ensure that the building remains a dominant and beautiful feature of the city’s architectural heritage. By preserving these artistic details, the project maintains the facade’s historical integrity while preparing it for several more decades of exposure to the elements.
Implementing Sustainability and Future-Proofing
Despite its age, the revitalized structure will incorporate several modern green initiatives intended to significantly reduce its environmental footprint. This includes the installation of a green roof and advanced insulation systems that meet contemporary standards for energy efficiency. The historic windows are being carefully restored and fitted with secondary glazing to improve thermal performance without altering the external aesthetic of the building. Structural work managed by GRAHAM involves an extensive shell and core program, including new steelwork around the mansard roofs and the construction of a central infrastructure core. These upgrades ensure that the 12-level complex is fully accessible and equipped with the latest technology for safety and comfort. This focus on sustainability and structural integrity demonstrates that heritage buildings can be adapted to meet modern environmental goals. By future-proofing the structure in this manner, the landmark remains both ecologically responsible and functionally relevant.
The journey toward the completion scheduled for 2027 required navigating several significant challenges, including periods of vacancy and a subsequent fire that impacted the structure in previous years. These events underscored the vulnerability of historic landmarks when they remain unoccupied, yet the resumption of work provided a focused path toward stabilization and comprehensive restoration. Stakeholders recognized that the long-term viability of the site depended on its ability to offer a diverse range of services that moved beyond the limitations of traditional department stores. This approach encouraged a broader conversation about the role of landmark buildings in a modern economy, emphasizing the need for flexible and adaptive reuse strategies. The project successfully established a new standard for urban regeneration, reinforcing the city’s reputation as a premier destination for luxury. Looking forward, the revitalized structure served as a catalyst for further investment, prompting property owners to pursue high-quality restoration projects.