
This renovation proves that unusual architectural quirks can be turned into assets by focusing on natural light and the flow of human movement through the room. The project, situated in Washington’s breathtaking Snoqualmie Valley, represents a masterclass in adapting a 2005 floor plan to meet the evolving needs of a couple transitioning into their “empty nest” phase. Led by Emily Ruff, the principal designer at Cohesively Curated Interiors, the remodel reframes the concept of downsizing by expanding the kitchen’s utility and aesthetic footprint. Instead of shrinking the home’s primary workspace, the design team reimagined it as a sophisticated, high-functioning hub capable of hosting multigenerational family gatherings. This approach acknowledges that while the daily chaos of a full household may have subsided, the kitchen remains the emotional heart of the home, requiring a balance between luxury materials and a practical, lived-in atmosphere that feels welcoming to grandchildren and guests alike.
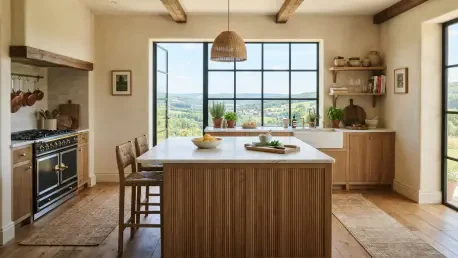
By working with the home’s original, somewhat challenging angled architecture rather than against it, the renovation achieved a sense of openness that was previously absent. The removal of heavy upper cabinetry allowed the walls to breathe, while the enlargement of the window above the sink oriented the space toward the sweeping valley views. The strategic relocation of the backyard door further improved the interior-to-exterior transition, ensuring that natural light permeates every corner of the room. This evolution from a standard suburban layout to an airy, farmhouse-inspired sanctuary demonstrates how thoughtful structural changes can revitalize a property without the need for a complete teardown. The result is a space that feels grounded in its environment, utilizing the surrounding landscape as a living backdrop for a home designed to facilitate connection and comfort during the mid-2020s.
Designing for Connection and Comfort
Why Skip Traditional Island Seating?
The decision to omit traditional island seating was a calculated move intended to shift the focus toward a more intentional dining experience. In many modern homes, the kitchen island serves as a casual “perch” where family members eat quickly and depart, but these homeowners sought to cultivate a slower, more engaged environment for their meals. By eliminating bar stools, the designers were able to utilize the entire island for high-capacity storage, incorporating deep drawers on every side to keep the workspace clutter-free. This choice prioritizes the island as a dedicated prep and staging area for large family meals, rather than a multipurpose furniture piece that often becomes a magnet for household mail and debris.
Furthermore, the absence of counter seating naturally directs movement toward the adjacent dining zone, which features a spacious, oval wooden table designed for comfort. This layout encourages longer conversations and a more relaxed atmosphere during breakfast and dinner, away from the active cooking surfaces. The selection of woven chairs with soft cushions reinforces this philosophy, signaling that the kitchen is a place to linger and connect rather than just a site for food production. This design shift reflects a broader trend in luxury residential interiors where homeowners are reclaiming the traditional dining table as the primary gathering spot, emphasizing human connection over the convenience of a breakfast bar.
Defining Zones through Integrated Dining
Establishing clear boundaries in an open-concept kitchen requires a sophisticated use of visual cues rather than physical barriers. To distinguish the culinary workspace from the social gathering area, the design team utilized a layered lighting strategy that shifts in tone and style between the two zones. In the kitchen, task lighting is prioritized for functionality, while the dining area is illuminated by more decorative elements, including traditional candelabra-style chandeliers and elegant sconces. This change in fixtures creates a subtle but effective “zoning signal” that alerts the brain to a change in the room’s purpose, moving from the efficiency of the range to the warmth of the hearth.
Consistency in the material palette ensures that these two areas still feel like part of a unified whole despite their differing functions. By repeating the creamy plaster finishes and warm wood tones throughout both sections, the designers maintained a sense of visual harmony that prevents the large room from feeling fragmented. This approach to “zoned-plan” living allows the kitchen to remain expansive and airy while providing the intimacy needed for family meals. The successful integration of these zones demonstrates how a kitchen can serve as both a high-efficiency laboratory for cooking and a cozy, living-room-style environment for relaxation and social interaction.
Creating a Multi-Functional Living Space
How Does the Fireplace Anchor the Room?
The reconstruction of the existing fireplace was central to transforming the kitchen into a multifaceted living space. Originally a standard feature of the 2005 build, the fireplace was completely stripped down and rebuilt with a smooth plaster finish to create a timeless, architectural focal point. This “hearth” serves as a critical anchor for the room, providing a sense of weight and history that balances the newer, sleeker elements of the renovation. By treating the fireplace as a living component of the kitchen, the design team bridged the gap between utility and comfort, turning what could have been a sterile workspace into a cozy sanctuary that remains inviting even when the oven is off.
Beyond its aesthetic appeal, the fireplace acts as a natural divider between the cooking and dining zones. Its presence creates a physical and psychological transition point, allowing the homeowners to enjoy the warmth of a fire while preparing food or hosting guests at the table. The mantel was styled with curated art, mirrors, and brass candlesticks, further blurring the line between a traditional kitchen and a den. This integration of a hearth into the primary culinary space is a hallmark of the modern farmhouse movement, which seeks to restore the kitchen’s historical role as a source of warmth and light for the entire household.
Bridging Utility and Decorative Living
One of the most effective ways to soften the “hard” edges of a kitchen is through the introduction of decorative elements typically reserved for living rooms. In this project, the designers utilized textural variety to create an atmosphere that feels layered and curated rather than purely functional. The use of creamy white plaster on the walls and fireplace provides a matte, handcrafted backdrop that absorbs light beautifully, contrasting with the reflective surfaces of the appliances and stone. This tactile quality invites touch and contributes to the “lived-in” feel that the homeowners desired for their new life as empty nesters.
Moreover, the repetition of specific textures, such as the reeded wood panels on the island and coffee bar, provides a visual thread that ties the expansive room together. These details add depth and interest without overwhelming the senses, allowing the eye to travel across the space and discover subtle variations in craft. By treating the kitchen as a place for art, heritage lighting, and organic materials, the design successfully moved away from the industrial aesthetic that dominated the previous decade. This shift toward a more decorative, furniture-forward approach in kitchen design ensures that the space remains relevant and comforting as a primary residence for years to come.
Selecting Timeless Materials and Textures
What Defines the Organic Luxury Palette?
The material selection for this renovation was heavily influenced by the understated elegance of British and Belgian farmhouse aesthetics, which emphasize durability and natural beauty. Calacatta marble was chosen as the primary stone, but it was applied in ways that go beyond the standard countertop installation. The designers integrated the marble into the window trim with a bullnose edge and used it to accent the range hood, creating a structural look that feels built into the home’s architecture. These unexpected applications of stone elevate the kitchen’s luxury status while maintaining a sense of organic simplicity that resonates with the rural setting of the Snoqualmie Valley.
To balance the coolness of the marble, the designers introduced a rich variety of warm wood tones and plaster finishes. The creamy white plaster walls provide a soft, velvet-like texture that contrasts with the sharp lines of the cabinetry and stone. This palette of white, wood, and marble is a classic combination that avoids being trendy, ensuring that the kitchen will age gracefully as the homeowners enter different stages of their lives. By focusing on materials that offer both visual and tactile appeal, the renovation achieved a sense of high-end luxury that doesn’t feel precious or fragile, making it ideal for a home that welcomes grandchildren and frequent dinner guests.
Incorporating Texture through Reeded Accents
Reeded wood panels were used strategically throughout the kitchen to introduce a contemporary layer of texture that complements the more traditional farmhouse elements. This detail is particularly evident on the ends of the kitchen island and the cabinetry of the coffee bar, where the vertical lines add a rhythmic, architectural quality to the wood. These reeded surfaces catch the light differently at various times of the day, creating a dynamic visual experience that prevents large expanses of cabinetry from looking flat or monolithic. It is a sophisticated way to add “interest without noise,” maintaining a calm atmosphere while providing the high-level detail expected in a bespoke remodel.
The use of these textures also serves a functional purpose by masking the wear and tear that naturally occurs in a high-traffic family kitchen. Wood is inherently more forgiving than painted surfaces, and the reeded pattern helps to hide fingerprints and minor scuffs, making it a practical choice for a household that prioritizes lived-in comfort. When paired with the brass hardware and plaster walls, these wood accents create a rich, sensory environment that feels deeply personal and thoughtfully crafted. This focus on materiality demonstrates that modern luxury is less about flashy features and more about the quality of the materials and the skill with which they are applied.
Maximizing Utility with an Elevated Pantry
Integrating the Working Pantry Destination
The pantry was reimagined not as a hidden closet for dry goods, but as a “destination” that extends the aesthetic and functional reach of the main kitchen. Located behind the range wall, the pantry is a long, narrow space with high ceilings that mirrors the design language of the primary cooking area. The transition into this secondary zone is marked by a soft, arched entryway, an architectural detail that adds a sense of flow and intention to the layout. By treating the pantry with the same level of design care as the kitchen—using consistent cabinetry and stone—the renovation ensured that even the most utilitarian parts of the home felt elevated and integrated.
This “working pantry” serves as a critical support system for the main kitchen, especially during large-scale entertaining. It is equipped with a second sink and a beverage refrigerator, allowing it to function as a prep station or a cleanup zone that keeps the main counters clear of clutter. Open shelving with brass railings provides easy access to frequently used items while also serving as a display area for heirloom kitchenware and decorative jars. This dual-purpose approach proves that functional storage can be beautiful, turning a simple storage room into a high-utility auxiliary kitchen that enhances the home’s overall efficiency and hosting capabilities.
Future Considerations for Multigenerational Living
The completion of the Snoqualmie Valley project offered a clear vision for how residential design could successfully adapt to the unique needs of a multigenerational household. By prioritizing high-quality, durable materials and a layout that favored long-form family interaction, the renovation established a framework for longevity that exceeded the scope of a standard remodel. The decision to move away from trendy, “fast-furniture” solutions in favor of architectural elements like the plaster-finished fireplace and marble window wraps provided the homeowners with a space that required minimal updates over time. These choices allowed the kitchen to function as both a quiet retreat for two and a bustling headquarters for holiday gatherings, proving that flexibility is the most valuable asset in modern home design.
Looking toward the coming years, the project highlighted the importance of “aging-in-place” principles through its focus on ergonomic movement and accessible storage. The expansive island with drawer-only storage and the wide pathways throughout the kitchen ensured that the space would remain easy to navigate as the homeowners’ mobility needs changed. Additionally, the integration of high-performance appliances and a secondary prep pantry demonstrated a commitment to professional-grade utility that did not sacrifice the home’s warm, farmhouse aesthetic. This renovation ultimately served as a model for how thoughtful interior architecture could bridge the gap between high-end luxury and the practical realities of daily life, creating a timeless backdrop for the family’s next chapter.