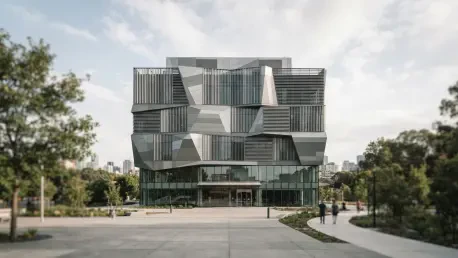

Building Information Modeling and digital fabrication now create a seamless bridge between design offices and factories to improve the precision of complex metal assemblies. This technological synergy has arrived at a pivotal moment when the construction industry is fundamentally redefining how materials are evaluated, moving beyond the simplistic metrics of initial cost and basic structural capacity. Today’s architectural landscape is defined by a multi-attribute approach where every component must contribute to a broader set of goals, ranging from aggressive decarbonization to enhanced occupant health and long-term financial viability. As climate volatility increases and resource scarcity becomes a more pressing concern, the traditional silos of engineering and environmental design have collapsed into a unified pursuit of high-performance building envelopes. Metal systems have proven to be the backbone of this evolution, offering the physical strength required for structural integrity while providing the modularity and precision necessary for modern high-efficiency standards. This shift is not merely a change in preference but a response to new industry mandates that demand buildings function as active participants in the urban ecosystem.
Decarbonization and Resource Stewardship
Advancing Carbon Lifecycle Management: Production and Efficiency
The aggressive pursuit of carbon reduction has moved from a voluntary aspiration to a fundamental requirement in modern architectural practice. Designers and owners are now looking past operational energy alone to examine the entire carbon footprint of a project, which includes the embodied carbon generated during the extraction, manufacturing, and transportation of building materials. The metal industry has responded to this challenge by significantly modernizing production workflows, particularly through the wider adoption of electric arc furnace technology and the integration of renewable energy sources into the smelting process. By transitioning away from traditional coal-dependent blast furnaces, manufacturers are producing steel and aluminum with a drastically lower initial environmental impact. This evolution is further supported by the high recycled content inherent in metal products, which allows the industry to leverage a robust global scrap supply chain rather than relying exclusively on virgin ore extraction. These advancements ensure that the “carbon debt” of a new building is kept as low as possible from the moment construction begins.
Operational carbon management is equally critical, and metal systems serve as a primary tool for achieving net-zero energy goals through superior enclosure performance. High-performance metal roof and wall assemblies are now engineered to facilitate continuous insulation and provide airtightness that far exceeds the capabilities of traditional field-assembled systems. By eliminating thermal bridging—the process where heat leaks through conductive structural members—these assemblies maintain the internal climate with minimal mechanical intervention. Furthermore, the use of cool-roof technology, which employs specialized pigments to reflect solar radiation, allows buildings to remain significantly cooler in the summer months. This reduction in the urban heat island effect not only lowers the individual building’s cooling load but also contributes to the thermal stability of the surrounding neighborhood. The result is a dual-impact strategy that addresses the immediate energy needs of the occupants while simultaneously reducing the long-term carbon emissions associated with large-scale urban developments and industrial facilities.
Embracing the Circular Economy Model: Durability and Documentation
The transition from a linear “take-make-waste” economic model to a circular economy is one of the most significant shifts in contemporary construction. Metal is fundamentally aligned with this new paradigm because its material properties do not degrade after repeated recycling cycles, allowing it to remain in productive use indefinitely. In 2026, architects are increasingly designing for disassembly, selecting metal systems that use mechanical fasteners and modular connections rather than permanent adhesives or wet-trade bonds. This approach ensures that when a building eventually reaches the end of its functional life or requires a major renovation, the components can be neatly detached and diverted from landfills. This vision of “buildings as material banks” relies on metal’s inherent durability, ensuring that the structural and cladding elements remain valuable assets for future generations rather than becoming environmental liabilities. This longevity effectively stretches the environmental investment over a much longer period, reducing the need for new material production and supporting a more sustainable industrial ecosystem.
To manage these resources effectively throughout their life cycle, the industry has adopted sophisticated digital tracking systems, including digital twins and material passports. These tools provide a comprehensive record of a metal component’s chemical composition, maintenance history, and specific recycling potential, allowing facility managers to make informed decisions about repair and replacement. This data-driven approach to resource stewardship ensures that every pound of steel or aluminum remains accounted for, facilitating a closed-loop system that keeps valuable materials within the supply chain. Furthermore, these digital records simplify the process of verifying sustainability credentials for green building certifications, such as LEED v5, which now places a heavy emphasis on material circularity and long-term asset management. By combining physical durability with digital transparency, metal building systems offer a scalable solution for reducing the environmental impact of the built environment while maintaining the high standards of performance and aesthetics required by modern developers.
Climate Resilience and Occupant Safety
Strengthening Resilience Against Natural Hazards: Protection and Recovery
Resilience has become a primary design objective as climate-related hazards increase in both frequency and severity. In the current landscape, a building’s performance is no longer measured simply by its ability to survive an event, but by how quickly it can return to functional service. Metal building systems are uniquely suited to this challenge, providing a robust and noncombustible exterior shell that serves as the first line of defense against extreme weather. In wildfire-prone regions, metal cladding and roofing are essential components for structural hardening, as they resist ignition from windborne embers that often travel miles ahead of an active fire front. By integrating specialized detailing at eaves, soffits, and vents, designers can create a sealed envelope that prevents fire from penetrating the interior. This level of protection is vital for maintaining the integrity of essential infrastructure, such as hospitals and emergency response centers, which must remain operational during and after a catastrophic event to serve the community.
Beyond fire protection, properly engineered metal envelopes offer superior resistance to the extreme wind forces associated with hurricanes and derechos. Failures during these events often begin at a building’s edges, where high-pressure zones can peel away roofing and siding, leading to devastating water damage and structural collapse. Modern metal systems utilize high-strength attachment clips and reinforced fastening patterns designed to withstand these uplift forces, keeping the building’s interior dry and safe. This structural reliability has significant financial implications, as it reduces insurance premiums and mitigates the risk of business interruption. As industry standards like ASTM E3429-24 gain traction, property owners are increasingly prioritizing materials that demonstrate a lower vulnerability to hazard exposure. Metal’s ability to maintain its structural integrity under extreme stress makes it a preferred choice for developers looking to secure their investments against a volatile climate while ensuring the safety of the occupants who depend on these buildings.
Enhancing Thermal Safety and Passive Survivability: Managing Extreme Heat
The concept of passive survivability—the ability of a building to maintain habitable conditions during a power outage—has moved to the forefront of design discussions following a series of intense heatwaves. When the electrical grid fails during peak summer demand, the building envelope must do the heavy lifting to prevent indoor temperatures from reaching dangerous levels. Metal shading systems, including exterior louvers, fins, and perforated screens, are among the most effective tools for managing solar heat gain in these scenarios. Unlike interior blinds, which allow heat to enter through the glazing before attempting to block it, these exterior metal devices intercept solar radiation before it ever touches the glass. This simple physical barrier drastically reduces the greenhouse effect within the building, allowing for natural ventilation and daylighting while keeping the heat out. This strategy is particularly important for vulnerable populations in affordable housing and healthcare settings, where access to continuous air conditioning is not always guaranteed.
Reflective metal surfaces also play a critical role in maintaining thermal safety across the entire building footprint. By keeping roof surface temperatures significantly lower than traditional dark membranes, metal systems reduce the amount of heat conducted into the attic or upper floors. This thermal stability not only protects occupants but also extends the lifespan of the building’s mechanical equipment by reducing the baseline workload required to maintain comfort. As urban centers continue to struggle with rising temperatures, the integration of reflective and ventilated metal cladding systems has become a standard practice for mitigating the adverse health effects of extreme heat. These systems are designed to foster airflow behind the cladding panels, creating a “chimney effect” that carries excess heat away from the structure. By prioritizing these passive strategies, architects are creating a more resilient urban fabric that can withstand the pressures of a warming world without relying solely on energy-intensive mechanical solutions.
Occupant Well-being and Construction Efficiency
Improving the Occupant Experience through Design: Light and Acoustics
Modern high-performance design recognizes that the quality of the indoor environment is directly linked to the health, productivity, and mental well-being of its occupants. Metal building systems contribute to this experience by enabling sophisticated daylighting strategies that provide natural light without the common drawbacks of glare and thermal discomfort. Perforated metal panels and custom-engineered louvers allow designers to precisely control the amount and angle of light entering a space, creating a soft, diffused illumination that is ideal for offices and schools. This balanced approach to daylighting reduces eye strain and helps regulate the circadian rhythms of occupants, which has been shown to improve focus and reduce stress levels. Furthermore, the aesthetic versatility of metal—ranging from sleek, polished finishes to textured, organic profiles—allows for the creation of visually stimulating environments that foster a sense of place and professional pride for the people who use the building daily.
Acoustic performance is another critical factor in occupant comfort, particularly in open-concept environments or buildings located in noisy urban areas. Metal systems are often integrated with acoustic insulation and specialized perforated surfaces to manage sound reflections and reduce reverberation times. This is especially important in large public spaces, such as transit hubs or educational facilities, where clear communication and noise control are essential for functionality. By utilizing metal’s ability to be manufactured with precise patterns of micro-perforations, architects can hide sound-absorbing materials behind a durable and attractive exterior. This combination of visual stability and acoustic control ensures that the building remains a comfortable and welcoming environment over the long term. Unlike softer materials that may stain or degrade, metal retains its finish and performance characteristics for decades, providing a consistent high-quality experience for multiple generations of occupants while requiring minimal maintenance or chemical cleaning.
Driving Efficiency through Industrialized Construction: Prefabrication and Precision
The construction industry is currently undergoing a massive shift toward industrialized methods as a response to persistent labor shortages and the need for greater predictability in project timelines. Metal is the ideal medium for this transition because it can be manufactured to extremely tight tolerances in a controlled factory setting, far exceeding the precision typically achievable on a traditional job site. Prefabricated metal wall assemblies and structural frames are now commonly shipped to the site as finished or semi-finished components, ready for rapid installation. This off-site approach significantly reduces the time required for field labor and minimizes the impact of weather-related delays, allowing projects to be completed faster and with much higher quality control. Because metal is both lightweight and structurally robust, these large assemblies can be transported and hoisted into place with minimal risk of damage, making the entire construction process more efficient and safer for the workers involved.
The integration of Building Information Modeling (BIM) with digital fabrication has further revolutionized the workflow by creating a direct link between the architect’s digital model and the factory floor. This “file-to-factory” process eliminates many of the traditional errors associated with manual measurements and paper blueprints, ensuring that every hole, notch, and flange is perfectly aligned before the material ever leaves the plant. This level of coordination is especially beneficial for complex geometries and high-performance envelopes where airtightness and thermal integrity are paramount. By reducing site waste and optimizing the use of materials through computer-aided nesting and cutting, industrialized metal construction provides a clear path toward more sustainable building practices. This efficiency also has a positive impact on the surrounding community, as it reduces the duration of construction-related traffic, noise, and dust, leading to a more harmonious development process in densely populated urban centers where site space is at a premium.
Future-Proofing through Energy and Synthesis
Integrating Renewable Energy Platforms: Longevity and Solar Compatibility
As the global energy landscape transitions toward decentralized production and full-scale electrification, the building envelope is no longer seen as a passive barrier but as an active platform for energy generation. Metal roofing systems, particularly standing-seam profiles, have become the preferred substrate for rooftop photovoltaic arrays due to their exceptional service life and structural compatibility. In 2026, the service life of a high-quality metal roof typically exceeds fifty years, which comfortably spans the twenty-five to thirty-year operational lifespan of modern solar panels. This alignment ensures that the roof substrate will not fail or require replacement while the solar equipment is still productive, avoiding the massive expense and waste associated with removing a functioning solar array to repair a leaking roof. This long-term synergy makes metal systems the most logical choice for developers seeking to maximize the return on their renewable energy investments while minimizing life-cycle environmental impacts.
The structural nature of metal allows for the easy integration of solar technology without compromising the watertight integrity of a building. Non-penetrating attachment clips are used to secure solar rails directly to the standing seams of the roof, eliminating the need for thousands of roof penetrations that would otherwise serve as potential leak points. Beyond traditional rooftop installations, metal structures are increasingly utilized for solar canopies, carports, and integrated facade systems that expand a building’s energy-generating surface area. These installations provide valuable shade, reduce the cooling load on parked vehicles, and contribute clean electricity back to the building’s microgrid or the local utility. As buildings become more reliant on electricity for heating, cooling, and transportation charging, the ability to generate and store energy on-site has become a defining feature of premium real estate. Metal’s role as a durable, adaptable, and electrically compatible material ensures that it will remain at the heart of the renewable energy revolution in the built environment.
Moving Toward a Multi-Attribute Future: Synthesis of Performance and Value
The fundamental takeaway from the current evolution in building design is that the most successful structures are those that deliver multiple performance outcomes through a single, integrated strategy. The choice to utilize a high-performance metal envelope system is a prime example of this synthesis, as it simultaneously addresses the needs for carbon reduction, climate resilience, and occupant well-being. By selecting a material that is noncombustible, highly recyclable, and thermally efficient, project teams can solve several complex engineering challenges at once. This holistic approach is the new standard for creating long-term value, as it recognizes that a building’s worth is tied to its ability to adapt to a changing environment and a shifting regulatory landscape. In 2026, the industry has moved past the era of single-attribute greenwashing, replacing it with a rigorous, data-driven framework that prioritizes measurable results and tangible benefits for owners and the public.
To capitalize on these trends, developers and design professionals prioritized several key actions during the planning phases of their most recent projects. They moved toward the adoption of comprehensive life-cycle assessment tools to quantify the total impact of their material choices, ensuring that every ton of metal contributed to a lower overall carbon footprint. They also recognized the necessity of designing for resilience from the outset, rather than as an afterthought or a response to a specific local mandate. By investing in high-quality metal systems today, they ensured that their buildings would remain functional, attractive, and valuable for decades to come, regardless of the challenges posed by extreme weather or shifting energy costs. The construction industry successfully demonstrated that the path to a sustainable future is paved with materials that offer the durability of the past combined with the precision of the future. This transition represented a massive leap forward in the collective effort to build a world that is not only more resilient but also more responsive to the needs of the people who live and work within it.