
Effective project management in the AECO industry depends on the ability to translate feasibility study findings into actionable design data within Revit. For years, architects struggled with the lost hours spent recreating massing models and site analysis data once a project moved from the conceptual phase into technical documentation. In the current landscape of 2026, this friction has largely dissipated through the seamless synchronization between cloud-native environment analysis and the industry-standard Building Information Modeling platform. Instead of manual data entry, design teams now utilize automated workflows that preserve the architectural intent developed during the earliest site assessments. This shift represents a move toward a more unified digital thread, where every shadow study and wind analysis performed during the initial proposal phase remains accessible and relevant as the project scales. By eliminating the traditional silos between conceptual exploration and technical execution, firms are reducing the risk of design regression while ensuring that environmental performance remains a core priority throughout the construction lifecycle.
Enhancing Conceptual Fluidity Through Data Continuity
The Evolution: From Static Massing to Dynamic Sites
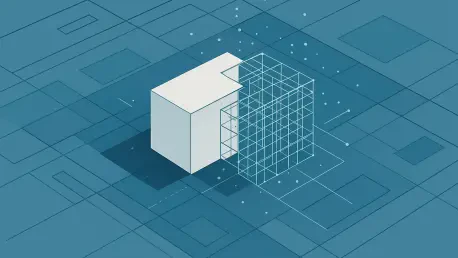
Modern urban development demands a level of precision that static models simply cannot provide, especially as zoning laws and sustainability requirements become increasingly complex. The integration between Forma and Revit allows designers to establish a robust spatial foundation that respects site constraints while maintaining the flexibility needed for creative exploration. This connection ensures that as masses are refined in the cloud environment, the corresponding geometry in the BIM environment updates with high fidelity, preserving the underlying metadata. Practitioners no longer view the transition between software as a hurdle but as a deliberate progression where data matures without being discarded. This continuity is essential for meeting aggressive delivery schedules, as it allows for the parallel development of site-specific strategies and detailed building systems. Consequently, the architectural process has become more iterative, enabling teams to test high-stakes design decisions against real-world environmental data before committing to a final structural path.
Verifying Performance: Environmental Logic in Early Stages
Beyond mere geometric transfer, the synchronization of these tools fosters a deeper understanding of how a proposed structure interacts with its immediate surroundings. When a project moves from a feasibility study into a more detailed developmental stage, the initial constraints regarding daylight access and pedestrian comfort are baked into the Revit model components. This means that a window’s placement or a facade’s orientation is not just an aesthetic choice but a verified response to the data points gathered during the early planning stages. The digital bridge facilitates a feedback loop where the analytical rigor of the cloud-based platform informs the technical specificity of the modeling software. This relationship minimizes the design drift often seen when late-stage modifications inadvertently undermine the environmental performance targets set during the project’s inception. As teams leverage these integrated capabilities, the boundary between environmental analysis and architectural production continues to blur, resulting in structures that are better optimized for their specific geographic locations and urban contexts.
Strategic Workflows for Technical Documentation
Automated Generation: Bridging the Information Gap
Navigating the complexities of contemporary infrastructure requires a workflow that prioritizes the integrity of information over the convenience of a single-stage model. By utilizing a bidirectional link between high-level conceptual tools and deep-level modeling environments, organizations can bypass the repetitive tasks that historically plagued the transition to BIM. This strategic alignment allows for the automatic generation of Revit elements—such as walls, floors, and roofs—directly from the proposal data, which significantly accelerates the production of schematic design documents. The automation of these foundational elements frees up senior architects to focus on the nuanced aspects of the building’s program and materiality. Furthermore, this approach reduces the likelihood of human error during the transcription of dimensions and orientations, ensuring that the physical reality of the site is accurately represented from day one. The result is a more resilient project timeline that accommodates the shifting priorities of stakeholders while maintaining a consistent and verifiable digital record across all project phases.
Long-Term Impacts: A Unified Digital Methodology
Looking toward long-term gains, the maturation of these integrated platforms indicated a fundamental shift toward more predictive and proactive design methodologies within the AECO sector. The ability to pull detailed environmental insights back into the documentation phase meant that compliance checks and performance benchmarks were monitored in real-time as the design evolved. This level of oversight was previously unattainable for most firms due to the prohibitive time costs of running manual simulations at every milestone. Now, the integration empowered even smaller practices to compete with global firms by offering data-backed justifications for their design interventions. The past practice of treating site analysis as a one-off report was replaced by a dynamic system where information flowed freely to inform long-term operational efficiency. By establishing this clear path from early-stage intuition to data-driven execution, the industry paved the way for more sustainable and responsive built environments. This systematic evolution ensured that the design intent survived the transition from vision to reality, creating a reliable framework for future developments that prioritized both human experience and environmental stewardship.