


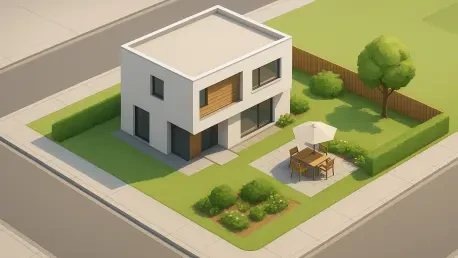

The updated regulations permit residential structures to sit one meter closer to the street curb to maximize the availability of private backyard space. This shift marks a significant departure from traditional planning constraints that often left homeowners with cramped outdoor areas despite living on substantial suburban parcels. By recalibrating the relationship between the built environment and the streetscape, the government aims to address the rising demand for medium-density housing without sacrificing the lifestyle elements that residents value most. These changes reflect a broader movement toward densification in metropolitan areas where land values have skyrocketed from 2026 to 2028. The code simplifies the approval process for builders, allowing for more predictable timelines and reduced overhead costs during the initial design phase. As urban centers expand, the necessity for a flexible regulatory framework becomes paramount to ensuring that housing remains affordable and functional for a diverse demographic of occupants within the region today.
Efficiency in Urban Land Utilization
The primary driver behind these adjustments is the urgent need to optimize smaller lots which have become the standard in modern master-planned communities. Traditional setbacks often mandated a specific distance from the road that resulted in wasted frontage while leaving insufficient room for a garden or a pool in the rear of the property. By allowing houses to move forward, the code provides an extra twenty to thirty square meters of usable land at the back of the site. This reconfiguration is especially beneficial for narrow lots where every square meter is critical for both internal living space and external utility. Urban planners emphasize that this change does not merely move the house; it fundamentally alters how architects perceive site density and building envelopes. The result is a more compact yet highly efficient use of terrestrial resources that aligns with the sustainable growth targets set for the period between 2026 and 2030. Developers now prioritize verticality and footprint optimization over the old floor plans.
Beyond simple boundary shifts, the modernized code introduces more nuanced site coverage calculations that account for modern construction techniques. Previous iterations of the building code were often criticized for being too rigid, failing to distinguish between open-plan outdoor rooms and enclosed living spaces. The updated standards provide clarity on what constitutes site coverage, excluding certain eaves, awnings, and permeable surfaces that contribute to better environmental outcomes. This clarity reduces the likelihood of lengthy disputes between developers and local councils during the certification process. Furthermore, the alignment of these rules across various local government areas ensures a level of consistency that was previously absent. Building professionals can now design standardized products that are applicable across multiple regions without needing extensive site-specific modifications. Such uniformity is expected to accelerate the delivery of new housing stock into the market, directly addressing the supply shortages seen recently.
Strategic Implementation for Future Communities
Infrastructure integration serves as another pillar of the revised regulatory framework, ensuring that the increase in density is supported by robust utility systems. The code mandates specific upgrades to stormwater management practices on small lots, requiring integrated onsite detention systems that prevent runoff from overwhelming local networks. These technical requirements ensure that as the built environment becomes more concentrated, the surrounding infrastructure remains capable of handling the load. Additionally, the guidelines for driveway gradients and garage placements have been refined to improve pedestrian safety and enhance the visual appeal of the streetscape. By moving the house closer to the curb, the visual dominance of large garage doors is softened through the use of landscaping and architectural screening. This holistic approach to site planning considers the impact of a single dwelling on the broader neighborhood, fostering a sense of community. The focus remains on balanced development where functionality meets form for everyone.
Developers and designers moved forward by incorporating these regulatory shifts into their long-term project strategies to ensure maximum return on investment and high liveability. The focus shifted toward the creation of high-quality urban environments where the proximity to services was balanced with the need for personal sanctuary. It became essential for industry stakeholders to engage early with consultants to navigate the specifics of the new site coverage and setback rules effectively. They recognized that the most successful projects were those that utilized the extra backyard space to create meaningful outdoor connections, such as alfresco dining areas or vegetable gardens. Moving ahead, the continued monitoring of these standards allowed for further refinements that kept pace with technological advancements in the construction sector. Building professionals recommended that new entrants to the market study the nuances of the code to avoid common pitfalls during the site planning phase and ensure that designs met the revised criteria.







