


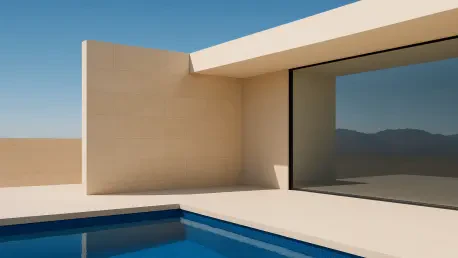

While local contractors were initially hesitant to build an elevated concrete structure of such scale, the development team successfully executed a pool design that sits flush with the main patio. This architectural feat serves as the centerpiece for a custom retreat that effectively challenges the long-standing design conventions of Lake Havasu, Arizona. For decades, the region has been defined by more traditional, rustic aesthetics, but the emergence of the Riviera Lake Havasu Community has invited a bold, modern vernacular into the landscape. This particular residence, a collaboration involving Drewett Works, demonstrates how desert contemporary style can harmonize with a rugged environment. By prioritizing structural transparency and clean lines, the designers have created a sanctuary that feels both expansive and intimate. The home is a response to the specific desires of a modern family looking for a high-end lifestyle that integrates the natural beauty of the desert with the luxury of sophisticated engineering.
Structural Strategy and Site Engineering
Maximizing Small Footprints through Purposeful Zoning
The design team expanded the home’s perceived size by dividing the outdoor areas into distinct vignettes that function as logical extensions of the interior rooms. On a narrow lot restricted to a 55-foot width, standard architectural approaches often lead to a cramped, corridor-like atmosphere that feels disconnected from the surrounding vistas. To avoid this pitfall, the architects implemented a strategy of replicating interior volumes in the exterior spaces, ensuring that every square inch of the property serves a specific purpose. By treating the patio and the surrounding grounds as intentional living areas rather than mere transition zones, the architecture provides a sense of openness that is exceptionally rare for a property of this dimension. This methodology allows the family to move seamlessly between the climate-controlled interior and the open-air lounges, effectively doubling the usable square footage of the primary social areas during the temperate months.
Beyond mere spatial planning, these outdoor rooms were designed to mirror the functional utility of the adjacent indoor spaces, creating a narrative flow that guides residents through the property. For instance, the transition from the indoor dining area to the outdoor kitchen is blurred by the use of consistent floor levels and expansive glass partitions that disappear into the walls. This approach ensures that the “desert contemporary” philosophy is not just an aesthetic choice but a functional blueprint for modern lakeside living. By creating these purposeful zones, the project overcomes the inherent limitations of a constrained site, proving that luxury and airiness are not dependent on massive acreage. Instead, the home demonstrates that a meticulously zoned floor plan can provide a sophisticated environment that meets the needs of a multi-generational family while maintaining an atmosphere of secluded privacy within an increasingly dense residential community.
Engineering Visual Prominence through Elevation
One of the most technically demanding elements of the home is the structural pool, which was specifically engineered to sit flush with the main patio to provide a cohesive visual plane. Elevated roughly 14 feet above the natural grade to clear the challenging topography of the site, the pool offers unobstructed views of the nearby marina and the distant mountain ranges that define the Arizona skyline. Executing this feature required a massive structural concrete base, a feat that local contractors initially found daunting due to the precision required for such a heavy, cantilevered volume. The engineering team had to ensure that the massive weight of the water and concrete was perfectly balanced to avoid settling or structural shifts over time. This technical achievement became a defining visual element for the property, as the pool appears to float above the desert floor, creating a dramatic vanishing edge that blends into the blue waters of the lake.
The structural integrity of this elevated platform allows for a unique vantage point that would have been impossible with a traditional ground-level installation. By raising the primary social deck, the architects successfully bypassed the visual obstructions of neighboring structures, effectively “owning” the view of the marina. This elevation also creates a covered space beneath the pool structure, which the development team utilized for additional storage and mechanical systems, further maximizing the utility of the site. The successful completion of this concrete structure serves as a case study in how bold engineering can transform a topographical liability into a major architectural asset. It represents a significant shift in regional construction capabilities, proving that complex, high-performance structures can be successfully integrated into the Lake Havasu landscape when handled with precise architectural oversight and rigorous engineering standards.
Aesthetic Harmony and Material Restraint
Integrating Natural Textures with Contemporary Design
The interior design focuses on a philosophy of restraint, ensuring that the selected décor complements rather than competes with the bold structural elements of the home. A specific sandy-toned limestone serves as the primary feature stone throughout the residence, establishing a neutral and inviting color palette that reflects the subtle hues of the surrounding desert landscape. This choice of material bridges the gap between the cool, clinical nature of modernism and the inherent warmth of the Arizona sun. By using natural stone with a matte finish, the designers created a cohesive aesthetic that feels grounded in its environment. The limestone’s texture provides a tactile quality that softens the sharp angles of the architecture, ensuring the home feels like a welcoming retreat. This balance of materials is critical in preventing the large glass and metal surfaces from appearing overly industrial or detached from the natural world.
To reinforce the connection between the built environment and the natural terrain, these materials flow uninterrupted from the exterior facades into the main living areas of the house. This continuity of texture and color emphasizes the home’s modern integrity and blurs the lines between the inside and outside, making the transition across the threshold feel almost imperceptible. By maintaining a consistent material language, the design team created a harmonious environment where the architecture feels like a natural extension of the Lake Havasu terrain. The use of the same stone for both the exterior cladding and the interior feature walls creates a visual rhythm that leads the eye toward the expansive windows. This meticulous attention to material selection ensures that the residence remains timeless, avoiding the flashy trends that often date modern homes, and instead opting for a sophisticated, enduring look that honors the unique geology of the Mojave Desert.
Balancing High-End Finish with Regional Impact
The home was designed to withstand the rigors of a multi-generational vacation lifestyle, necessitating the use of high-performance materials that do not compromise on elegance. From custom-built furniture upholstered in sun-and-water-resistant fabrics to quartzite countertops that naturally resist heat and scratches, every surface was chosen for its long-term durability. Even the logistics of daily maintenance were considered during the design phase, such as the inclusion of oversized garage storage to accommodate recreational equipment like jet skis and high-performance boats. This focus on durability ensures that the home remains a functional sanctuary for an active family, capable of hosting large gatherings without suffering from the wear and tear typically associated with lakeside properties. The integration of high-end finishes with rugged performance standards defines the new expectation for luxury in the region.
The project concluded with a successful demonstration of how architectural restraint and material honesty could elevate regional standards beyond traditional desert builds. Developers and homeowners in the area should now look toward incorporating high-performance materials like quartzite and sun-resistant fabrics to ensure that modern aesthetics do not sacrifice durability. As Lake Havasu continues to evolve into a hub for luxury residential design from 2026 to 2028, future builders are encouraged to prioritize site-specific engineering that respects the natural topography while maximizing spatial utility. The success of this retreat proved that narrow lots do not necessitate compromised living standards, but rather demand more creative, intentional solutions. Moving forward, the integration of indoor-outdoor vignettes will likely become a standard expectation for high-end properties in the region, prompting a shift in how local municipalities and contractors approach complex structural concrete projects and contemporary landscape design.







