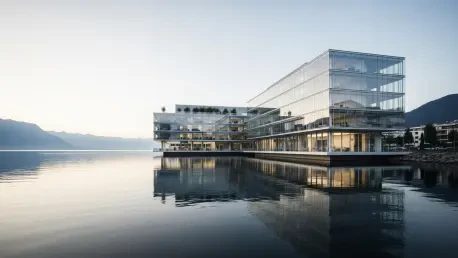

The grand opening of the 1Roof headquarters in Bellevue, Switzerland, marks a definitive turning point in the evolution of sustainable architecture within the global financial sector. Situated on the shores of Lake Geneva, this facility is the first in the country to achieve both the SNBS Platinum and BREEAM Outstanding certifications simultaneously, a feat that reflects an uncompromising commitment to environmental and social governance. As of 2026, the building serves as a unified home for over 2,000 employees who were previously scattered across multiple locations, signaling a new era of corporate cohesion and operational efficiency. The project was conceived as more than just an office; it was designed as a statement of intent, proving that the rigid requirements of a top-tier financial institution can be met within a framework that prioritizes ecological harmony and human well-being. This shift suggests that the physical infrastructure of a firm is now as critical to its identity as its investment strategies and client relations.
Validating Environmental and Social Excellence
The Significance of Rare Dual Certification: Global Benchmarks
Achieving the SNBS Platinum certification requires a level of scrutiny that few projects can withstand, as the Swiss Network for Sustainable Building evaluates projects based on a triple bottom line approach that prioritizes society, the economy, and the environment in equal measure. This certification ensures that 1Roof is not only energy-efficient but also socially inclusive and designed for long-term economic viability without sacrificing the well-being of the local community. The evaluation process involved a deep dive into the building’s lifecycle, from the procurement of raw materials to the long-term maintenance costs and the quality of the indoor environment for staff. By meeting these rigorous standards, the headquarters sets a new precedent for how urban developments should integrate with their surroundings, ensuring that the wealth created within its walls translates into a positive impact for the region. This holistic validation moves beyond simple greenwashing by demanding data-driven proof.
Beyond the technical aspects of building performance, the social dimension of the SNBS Platinum rating highlights the importance of inclusivity and the quality of life for the people who occupy the space. The design of 1Roof incorporates a variety of public-facing elements and green spaces that are intended to benefit not just the bank’s staff but also the surrounding neighborhood. This focus on social topography ensures that the headquarters does not become an isolated corporate island, but rather a vibrant participant in the local ecosystem. The inclusion of spaces for community engagement and the careful management of local flora and fauna are key indicators of a design philosophy that values human connection and environmental stewardship. This level of social integration is increasingly becoming a requirement for modern corporate developments, as firms recognize that their long-term success is inextricably linked to the well-being of the communities in which they operate and the environments they inhabit.
Redefining Standards: Carbon Footprint and Ecological Management
Complementing the national SNBS standard is the BREEAM Outstanding rating, which is globally recognized as one of the most prestigious benchmarks for the environmental performance of buildings during their design and construction phases. This dual achievement marks the first time a structure in Switzerland has secured both honors simultaneously, placing the 1Roof project at the absolute pinnacle of global architectural excellence as of 2026. The BREEAM assessment focused heavily on carbon footprint reduction, biodiversity management on the site, and the use of cutting-edge technology to minimize waste during the operational life of the facility. By securing this rating, the bank has effectively de-risked its physical asset against future environmental regulations while also demonstrating a clear path for reducing the operational overhead typically associated with massive corporate centers. The integration of these two certification systems provides a comprehensive roadmap that balances local traditions with best practices.
Technical innovation at the site extends to the management of water resources and the protection of local biodiversity, which were central pillars of the BREEAM evaluation process. The headquarters employs sophisticated rainwater harvesting systems and low-impact landscaping techniques that restore the natural habitat of the Lake Geneva shoreline. These efforts were designed to mitigate the urban heat island effect and provide a refuge for local species, ensuring that the development contributes to the ecological health of the region rather than detracting from it. Furthermore, the selection of materials during the construction phase focused on low embodied carbon, with a preference for recycled components and sustainably sourced timber. This meticulous attention to detail ensures that the building’s environmental impact is minimized throughout its entire existence. The project serves as a clear demonstration that large-scale financial infrastructure can be a catalyst for ecological restoration when sustainability is embedded into the core design.
Redefining the Modern Workplace Through Design
Synthesizing Form and Function: Architectural Unity
The architectural firm Herzog & de Meuron was tasked with creating a space that could unify a previously dispersed workforce into a single, cohesive unit that fosters collaboration and mutual understanding. Their design for 1Roof rejects the conventional corporate hierarchy that often dictates the layout of financial institutions, opting instead for a transparent, open-concept structure that provides 360-degree views of the surrounding Alps and Lake Geneva. This visual connection to the natural world is a deliberate design choice intended to remind employees and clients alike of the environment they are working to protect through sustainable finance. The transparency of the building facade reflects a cultural shift within the bank toward greater openness and a less siloed approach to wealth management. By eliminating the physical barriers that once separated different departments, the architects have enabled a more fluid exchange of ideas, ensuring that the internal culture is as innovative as the bank’s investment strategies.
Within the interior of the headquarters, the concept of social topography replaces the rigid, monotonous rows of desks that have dominated office life for decades with a dynamic landscape of interconnected platforms and terraces. This innovative layout allows for a variety of work modes to coexist within the same space, ranging from expansive areas designed for spontaneous group brainstorming to quiet, secluded zones for high-concentration tasks and private client meetings. This approach recognizes that the modern workplace must function as a complex ecosystem that supports the diverse psychological and social needs of humans rather than being a mere site of industrial production. By creating these varied environments, the bank ensures that its staff can remain productive and engaged throughout the day, regardless of the specific nature of their work. This flexibility is a core component of the building’s design philosophy, acknowledging that the future of work requires spaces that can adapt to changing needs.
Engineering for Resilience: Low-Carbon Energy Solutions
At the heart of the building’s technical infrastructure lies its integration with the GeniLac network, a pioneering thermal energy solution that leverages the deep, frigid waters of Lake Geneva for heating and cooling. This system operates by drawing water from the depths of the lake and circulating it through a highly efficient heat exchange system, allowing the headquarters to maintain a consistent and comfortable indoor climate regardless of the external weather conditions. This reliance on a local, renewable resource drastically reduces the building’s carbon footprint by eliminating the need for traditional air conditioning units and fossil fuel-powered heating systems. The technological sophistication of this thermal regulation system serves as a model for how lakeside cities can utilize their natural geography to solve modern energy challenges without compromising on luxury. By adopting this system, the bank has not only secured a stable energy source but has also contributed to a broader regional effort to decarbonize.
The successful realization of this project established a new standard for corporate headquarters, proving that technical efficiency and the human experience could be prioritized without compromise. By integrating complex ecological systems with innovative social spaces, the design provided a clear reference point for the global financial sector to follow as it navigated the complexities of climate change. Organizations looking to replicate this success should focus on early integration of sustainability certifications and the adoption of local natural resources for thermal regulation to ensure long-term resilience. The development demonstrated that deeply embedded sustainability resulted in iconic structures that were both economically sound and environmentally restorative. Moving forward, the industry learned that physical space must be treated as a strategic asset that reflects the values and ethics of the organization. The 1Roof project effectively closed the gap between corporate rhetoric and reality, offering a blueprint for a more responsible approach to development.