
The transformation of Regent’s Park into a laboratory for ecological resilience marks a definitive break from the meticulously manicured royal gardens that have defined the British aesthetic for centuries. Instead of prioritizing the immediate visual gratification of vibrant flower beds and emerald lawns, the Queen Elizabeth II Garden presents itself as a sophisticated piece of biological infrastructure designed to endure the environmental pressures of a modern metropolis. This two-acre plot represents a strategic shift toward sustainable engineering, where the primary objective is to build a landscape that requires minimal human intervention while providing maximum ecosystem services. It essentially challenges the long-held assumption that urban parks must be resource-heavy ornaments of the state. By moving away from purely decorative displays, the project sets a new standard for how public spaces can be both a tribute to history and a functional response to climate volatility. This design philosophy emphasizes longevity over sentimentality, suggesting that the future of urban greenery lies in its ability to adapt rather than its capacity to simply look pretty for a season.
Substrate Engineering: The Foundation of Longevity
At the heart of this landscape lies a radical approach to soil science that utilizes onsite waste to create a resilient, low-maintenance foundation. Rather than importing vast quantities of nutrient-rich topsoil from external sources, the designers chose to repurpose approximately 1,000 cubic meters of concrete salvaged from demolished glasshouses. This crushed material was then integrated with heavy native clay to form a unique substrate that intentionally lacks the high fertility typically found in traditional gardening. This decision was not merely an exercise in material circularity but a calculated move to enforce a slow gardening model. In such an environment, plants are forced to struggle, which paradoxically makes them much stronger in the long term. By limiting the available nutrients, the designers have ensured that the vegetation grows at a measured pace, resulting in more durable structural integrity and a reduced need for artificial fertilizers or constant pruning. This engineering feat demonstrates that the most sustainable landscapes often begin with the materials already present on the site.
This specialized growing medium has profound implications for how the garden interacts with the surrounding environment, specifically regarding water retention and root development. Because the substrate is high in alkalinity and low in moisture-holding nutrients, the selected plant species are forced to adapt by driving their root systems deeper into the ground in search of stability and hydration. This process creates a landscape that is physically anchored against the elements, capable of surviving extreme drought conditions that would typically devastate a conventional park. While the resulting aesthetic may appear sparser or more arid during its formative years, it provides a much more robust biological structure than a traditional garden. Visitors are asked to reconsider their expectations of what a public park should look like, trading the lushness of a resource-intensive lawn for the rugged beauty of a landscape built for the future. This approach minimizes the carbon footprint of maintenance by eliminating the need for irrigation systems and chemical inputs, proving that environmental health can be engineered into the very dirt beneath our feet.
Design for Movement: Navigating the Urban Crowd
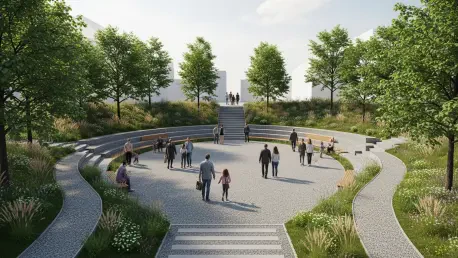
Successfully managing a projected influx of one million annual visitors requires a layout that balances high-density transit with moments of quiet reflection and environmental protection. The primary architectural feature of the garden is a wide central promenade constructed from recycled terrazzo, which incorporates decorative gravel salvaged from the former plant nursery that occupied the site. This choice of material provides a durable, high-visibility route that can withstand the constant friction of foot traffic without deteriorating or requiring frequent repairs. Symbolically, the promenade serves as a linear tribute to the late Queen’s decades of public service, leading visitors through the heart of the space while maintaining a sense of order and accessibility. By using recycled aggregates in the paving, the project further reinforces the theme of material continuity, showing that even the most functional elements of a park can contribute to a circular economy. This central artery ensures that the garden remains open to everyone, regardless of mobility needs, while preventing the surrounding soil and plant life from being compacted by the sheer volume of daily pedestrians.
To prevent the garden from feeling like a simple thoroughfare, designers integrated a secondary network of winding gravel paths that peel away from the main promenade. These smaller routes are deliberately designed to slow the pace of visitors, encouraging a more intimate interaction with the landscape rather than a rushed transit from one gate to another. By diverting foot traffic into these more secluded viewing areas, the layout effectively disperses large crowds and reduces the pressure on the more sensitive parts of the ecosystem. This spatial management strategy is critical for urban parks that face high-velocity traffic, as it allows for the coexistence of a busy public space and a thriving habitat. These paths also provide unique vantage points where individuals can observe the subtle changes in the garden throughout the seasons, fostering a deeper appreciation for the slow aesthetic. The contrast between the broad, efficient promenade and the quiet, meandering trails reflects a sophisticated understanding of human psychology in urban environments. It creates a space that can accommodate the masses while still offering the tranquility that urban residents often seek but rarely find in a congested city center.
Ecological Integration: Expanding Biodiversity and Hydrology
The most significant achievement of the Queen Elizabeth II Garden is arguably the 184% increase in biodiversity that has been achieved on what was once an industrial yard. This dramatic transformation was made possible by moving beyond simple flower beds to create a complex matrix of varied habitats, including wildflower meadows, native hedgerows, and dense woodland clusters. Each of these zones serves a specific ecological function, providing food and shelter for a diverse range of urban wildlife that had previously been displaced by development. By selecting a wide variety of native and climate-adapted species, the designers have established a self-sustaining web of life that requires little human intervention to thrive. This focus on habitat complexity ensures that the garden acts as a vital corridor for birds, insects, and small mammals, linking Regent’s Park to the broader urban ecosystem. The project proves that even a relatively small two-acre site can have a disproportionately large impact on local ecology if the design prioritizes biological variety over aesthetic uniformity. It sets a precedent for municipal projects to view every square inch of available land as an opportunity for habitat restoration.
Hydrological efficiency is another pillar of the garden’s design, integrated through a series of Sustainable Drainage Systems (SuDS) that manage rainwater in an environmentally responsible manner. These systems are designed to capture, filter, and store runoff from the surrounding paved areas, preventing the local sewage system from being overwhelmed during heavy storms. The collected water is used to create micro-habitats, such as damp depressions and swales, which support moisture-loving plant species and provide essential watering holes for local amphibians and pollinators. By dividing the planting strategy into distinct zones based on water requirements, the garden ensures that every plant is positioned where it can thrive with minimal supplemental irrigation. This zoning approach is a direct response to the increasing frequency of heatwaves and erratic rainfall patterns seen from 2026 into the coming years. It demonstrates a proactive method of park management where the landscape itself becomes a tool for urban cooling and flood mitigation. By turning water management into a visible part of the garden’s design, the project educates the public on the importance of hydrological cycles in an increasingly concrete-dominated world.
Practical Realities: Reconciling Nature with Public Use
Despite the undeniable ecological benefits, there remains a notable tension between the garden’s symbolic role as a public memorial and its physical reality as a rugged habitat. For instance, the use of recycled concrete and coarse aggregates in the substrate, while excellent for the environment, presents a practical challenge for certain park users. The rough textures of the paths and the specialized growing media can be quite abrasive for the paws of small pets, including the corgis so famously associated with the late monarch. This serves as a stark reminder that the modern urban park is increasingly being designed as a sanctuary for nature first and a playground for humans second. While this shift may initially frustrate some visitors, it highlights a necessary transition in municipal priorities where the health of the broader ecosystem takes precedence over individual comfort. The garden does not apologize for its utilitarian aesthetic; instead, it invites the public to engage with a landscape that is honest about its environmental goals. This friction between tradition and innovation is a key characteristic of the project, forcing a conversation about what we truly value in our public spaces as we move further into a climate-sensitive era.
The Queen Elizabeth II Garden established a new blueprint for urban landscaping by proving that prestige and environmental responsibility were not mutually exclusive concepts. Designers and city planners who looked at this project saw a clear path forward for municipal spaces that prioritized long-term resilience over the fleeting beauty of seasonal displays. To replicate this success, future developments needed to embrace material circularity and the reuse of onsite waste as a standard practice rather than an experimental choice. It became evident that the public was willing to accept a more natural, evolving aesthetic if the ecological benefits were clearly communicated and felt. Moving forward, the focus shifted toward creating landscapes that functioned as active participants in urban cooling and water management. The lessons learned from this two-acre site influenced how cities approached biodiversity targets from 2026 into the following decade, turning parks into vital infrastructure rather than simple ornaments. Ultimately, the transition toward these hardy, low-resource environments required a collective shift in perspective, valuing the quiet work of a healthy ecosystem as much as any traditional monument.