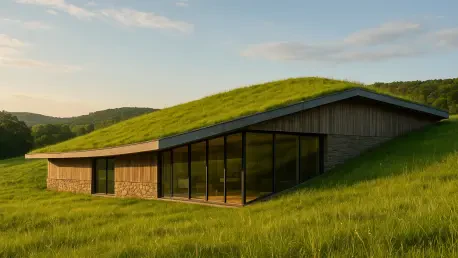

Berming the residence into the existing topography allows the structure to minimize its visual impact while maximizing climate-responsive building practices. This sophisticated approach to site-specific architecture transforms the traditional residential footprint into a seamless extension of the Hudson Valley meadow. By prioritizing the preservation of the original grade, the design avoids the ecological disruption common in conventional excavation projects. The resulting structure appears as a series of low-slung volumes that follow the natural contours of the land, creating a continuous dialogue between the built environment and the organic world. This integration is not merely aesthetic; it serves as a functional response to the regional climate, where bitter winters and humid summers demand high thermal performance. The placement of the home ensures that the heavier, more insulated portions are nestled within the earth, while the primary living spaces open toward panoramic views, achieving a delicate balance between protection and exposure.
Engineering Harmony With the Landscape
Strategic Siting for Thermal Performance
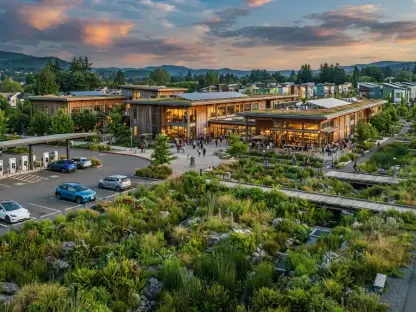
The decision to partially submerge the primary living levels into the hillside provides an inherent layer of insulation that mechanical systems alone cannot replicate. This technique, known as earth sheltering, utilizes the consistent temperature of the ground to dampen the volatility of seasonal air temperature swings. During the cooling season, the surrounding soil acts as a heat sink, drawing warmth away from the interior spaces without relying heavily on energy-intensive air conditioning. Conversely, in the colder months, the earth retains heat, significantly reducing the demand on the home’s geothermal heating systems. This synergy between geology and engineering reflects a growing trend in high-performance residential architecture where environmental logic dictates the final form. The implementation of a green roof further enhances this thermal lag, effectively adding another layer of biological mass that mitigates stormwater runoff and restores the habitat lost during construction.
Material Integrity and Visual Connectivity
Choosing a palette of materials that mirrors the local geological strata was essential for grounding the structure in its specific geographic context. Weathered wood siding, locally sourced fieldstone, and matte-finished steel dominate the exterior, allowing the building to age gracefully alongside the surrounding forest and fields. These materials were selected for their durability and their ability to acquire a patina that reflects the local climate over the coming decades. Large-scale glazing units were strategically positioned to frame specific vignettes of the landscape, turning the changing seasons into a dynamic interior backdrop. This visual transparency does more than just offer views; it creates a psychological connection to nature that improves the well-being of the inhabitants. By meticulously aligning the floor levels with the exterior grade, the architects eliminated physical barriers, making the transition from the interior suites to the meadow feel like a continuous journey.
Ecological Stewardship and Future Resilience
The project demonstrated how residential architecture could serve as a bridge between human habitation and ecological preservation. By prioritizing a landscape-first mentality, the design team avoided the heavy-handed interventions that often characterize modern construction in rural settings. It was essential to implement a construction management plan that protected the existing root systems of nearby oak trees, ensuring that the site’s maturity was preserved throughout the process. Future developers and homeowners looked toward this model of bermed construction as a viable method for increasing building resilience while decreasing the carbon footprint of luxury estates. The successful integration of high-performance envelopes with natural site features proved that architectural beauty did not have to come at the expense of environmental health. Moving forward, the focus shifted toward monitoring the long-term interaction between the green roof and local pollinators to ensure the project continued to support regional biodiversity.