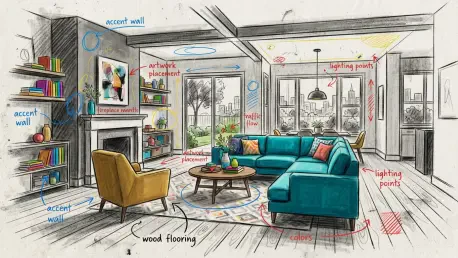

Data-driven visualization empowers property owners to act as active participants in the creative process rather than remaining passive consumers of professional services. This fundamental shift marks a departure from the era when high-end interior design was a luxury reserved only for those with significant disposable income or the patience for lengthy manual drafting. In the current landscape of 2026, the barrier to entry has effectively vanished, replaced by sophisticated machine learning models that can process spatial dimensions in real time. Homeowners no longer need to rely solely on abstract mood boards or wait weeks for an architect to return with expensive, finalized renderings. Instead, the power to conceptualize complex renovations resides in the palm of their hand, where generative algorithms can simulate thousands of material textures, lighting conditions, and structural configurations. This democratization has transformed design from a static service into a dynamic, collaborative journey where immediate feedback informs the algorithm’s evolution.
Spatial Visualization: The New Standard for Creative Inspiration
The immediate impact of this technology is most visible in the rise of rapid visualization tools that prioritize speed and accessibility over technical mastery. Platforms such as RoomGPT and Interior AI have redefined the entry point for home improvement by offering a seamless “photo-in, design-out” experience. A user can simply capture a photograph of their current living space—regardless of whether it is cluttered, empty, or outdated—and apply a variety of stylistic filters. Within seconds, the AI analyzes the existing furniture silhouettes and wall placements, generating a high-fidelity image that reflects a specific aesthetic, such as Japandi, Industrial, or Mid-Century Modern. This capability allows individuals to visualize potential changes before spending a single dollar on paint or decor. By providing this instant visual feedback, the software bridges the psychological gap between a vague desire for change and a concrete vision, making the initial stages of design much less intimidating for the average consumer.
Rapid Prototyping: Instant Style Generation and Room Transformations
Building on the foundation of rapid image generation, modern AI tools have moved toward a more granular level of customization. While early iterations of generative design often produced beautiful but physically impossible layouts, the latest algorithms in 2026 are trained on vast datasets of real-world architectural constraints. This means that the furniture arrangements and structural alterations suggested by the software are increasingly viable from a construction standpoint. Users can now toggle between different flooring materials, wall treatments, and lighting schemes to see how these elements interact with the unique shadows and dimensions of their specific rooms. This level of detail ensures that the creative spark ignited during the inspiration phase is grounded in a realistic interpretation of the space. Consequently, the transition from a digital render to a physical reality is much smoother, as the AI-generated imagery provides a detailed roadmap that accurately reflects the possibilities and limitations of the existing environment.
Holistic Design: Expanding Scope to Exteriors and Landscaping
Moving beyond simple indoor room refreshes, the scope of artificial intelligence in the design sector has expanded to include the entire property footprint. Current platforms now integrate exterior architecture and landscaping into their generative engines, ensuring that the transition between a home’s interior and its surrounding environment is cohesive. For instance, tools allow for the holistic redesign of outdoor patios, garden layouts, and even structural facades, maintaining a consistent stylistic theme throughout the property. This comprehensive approach is vital for property owners who wish to avoid the disjointed appearance that often results from piecemeal renovations. By fostering a “fail-fast” environment, these digital sandboxes enable users to experiment with daring color palettes or radical spatial changes without any physical risk. The ability to iterate through dozens of concepts in a single afternoon has significantly accelerated the decision-making process, ensuring that the final execution is backed by visual certainty.
Structural Planning: Enhancing Real Estate and Architectural Depth
In the high-stakes environment of property sales, virtual staging has evolved from a niche luxury into an industry standard for real estate professionals. Services like REimagine Home and Collov AI have revolutionized how agents present empty or neglected listings to prospective buyers. Rather than investing thousands of dollars in renting physical furniture or hiring moving crews, agents can now use AI to furnish a property digitally. These platforms are capable of populating a room with trend-forward furniture that matches the specific architectural style of the building, creating an aspirational atmosphere that resonates with modern buyers. This digital transformation does more than just enhance aesthetics; it helps buyers overcome the lack of spatial awareness that often prevents them from visualizing how a house can function as a home. High-quality imagery has been shown to increase engagement on listing websites and shorten the time properties spend on the market by providing a clear, finished vision.
Marketing Assets: Virtual Staging for the Modern Property Market
The practical utility of AI extends deep into the marketing funnel, where the ability to show multiple potential uses for a single room can capture a wider range of buyers. For example, an empty bedroom can be digitally staged as a home office, a nursery, or a minimalist guest suite within minutes, allowing a listing to appeal to different demographic segments simultaneously. This flexibility is particularly valuable in urban markets where space is at a premium and versatility is a major selling point. Furthermore, the AI can automatically enhance lighting and correct lens distortions in original photos, producing professional-grade marketing assets at a fraction of the cost of traditional photography. As real estate agents increasingly rely on digital-first strategies, these tools have become indispensable for creating a narrative around a property. The result is a more efficient marketplace where buyers can make more informed decisions based on a transparent and detailed understanding of a property’s potential.
Technical Accuracy: Precise 3D Modeling and Floor Plan Conversions
For those transitioning from broad inspiration to the technical realities of construction, the role of AI becomes even more critical in the form of precise 3D modeling. Sophisticated tools are now capable of converting flat, two-dimensional blueprints into fully immersive three-dimensional environments with high accuracy. This process involves more than just adding depth; the AI calculates accurate spatial constraints, ceiling heights, and lighting interactions to produce a model that is structurally grounded. This level of technical depth is indispensable for DIY enthusiasts and planners who need to ensure that their furniture choices do not overcrowd a room or block essential traffic flow. By allowing users to navigate through their future home in a virtual space, these platforms provide a sense of scale that traditional drawings cannot match. Consequently, the gap between architectural theory and practical residential planning has narrowed, allowing non-professionals to engage with their projects with professional precision.
Strategic Guidance: Navigating the Future with Informed Design Strategies
Looking back at the progress made throughout 2026, it became clear that the successful integration of artificial intelligence in design required a balanced strategy of digital exploration and professional validation. For those who embarked on their home projects, the first step involved leveraging rapid visualization tools to narrow down aesthetic preferences without financial risk. Once a conceptual direction was established, moving to a 3D planning platform allowed for the management of spatial constraints and furniture flow with mathematical accuracy. However, the most successful outcomes were consistently achieved when users sought a final human review to address structural safety and product procurement. The industry moved toward a landscape where technology did not replace the designer but rather equipped the homeowner with the data necessary to make informed decisions. By utilizing these platforms as a starting point rather than a final destination, individuals ensured that their living spaces were both visually stunning and functionally sound.