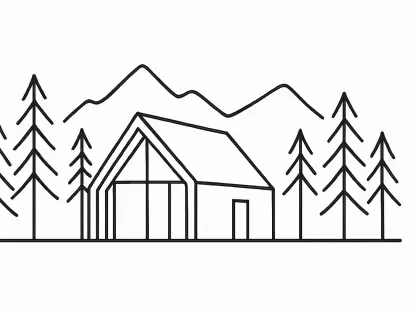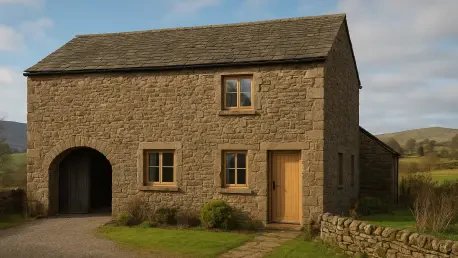

The conversion of this Grade II-listed asset allows the current owners to relocate from their adjacent farmhouse while keeping the historic property within the family. Located in the serene landscape of Cartmel Fell near Windermere, the Bryan Beck Bank Barn represents more than just a renovation project; it is a vital strategy for rural conservation within the Lake District National Park. The local planning authority officially sanctioned this transformation in 2026, acknowledging that a residential repurposing offers the most sustainable pathway for the structure’s long-term survival. For families like John and Joanna Hughes, the project provides a way to maintain their connection to the land while ensuring that a rare agricultural landmark does not fall into disrepair. This decision highlights a growing trend where historic preservation meets modern residential needs, ensuring that these structures remain functional and loved rather than becoming mere relics of a bygone era, securing the building’s physical legacy.
Architectural Heritage: The Legacy of Cartmel Fell
Identifying Rare 18th-Century Agricultural Structures
Dating back to the early 1700s, the detached bank barn is recognized as an exceptionally rare surviving example of its type in the region. Its historical significance is rooted in its original pegged roof structure and authentic stone wall fabric, which have withstood centuries of Cumbrian weather. The internal layout historically facilitated essential farming activities such as threshing, storage, and animal housing, providing a physical record of the agricultural practices that once defined the area. Historical records confirm that the building’s footprint has remained virtually unchanged since at least 1860, highlighting a level of architectural integrity that is increasingly difficult to find. Maintaining these original features was a primary requirement for the National Park Authority, as they provide an invaluable link to the social history of the Lake District. Such preservation efforts ensure that the unique character of the rural cluster at Cartmel Fell remains intact.
Challenges: Conserving the Original Building Fabric
Protecting the physical fabric of a Grade II-listed structure requires a meticulous approach to material selection and construction techniques. For the Bryan Beck Bank Barn, the preservation of the authentic stone masonry and the cambered arches was paramount. These elements are not merely decorative but represent the master craftsmanship of the 18th-century builders who utilized local materials to create functional, lasting structures. Throughout the planning phase, experts emphasized the need to repair rather than replace existing historic doors and timber elements. This philosophy of minimal intervention ensures that the barn retains its rustic aesthetic even as its purpose shifts from agriculture to habitation. By keeping the exterior changes to a minimum, the project preserves the visual continuity of the surrounding landscape. The integration of modern elements, such as thermal insulation, had to be handled with care to avoid compromising the breathable nature of the traditional stone walls.
Adaptive Reuse: Integrating Modern Functionality with Tradition
Interior Design: Balancing Open Space and Privacy
The approved interior design focuses on creating a high-quality living space that emphasizes the barn’s impressive volume and character. A double-height open-plan kitchen and dining area will serve as the heart of the home, leaving the original roof trusses exposed to provide a dramatic sense of scale. The layout thoughtfully includes a principal bedroom with an en-suite and a mezzanine dressing room that offers flexibility for guest accommodation. On the lower level, a second guest bedroom is complemented by utility spaces and a study mezzanine, maximizing the utility of the vertical space. To address light requirements without altering the facade, large barn doors will be fixed open, with recessed glazed screens and new entrances installed within the existing masonry openings. This use of glazing allows natural light to flood the interior while maintaining the building’s heavy, protective appearance. The result is a residence that feels light and airy without losing the cozy feel of a traditional barn.
Strategic Foundations: Future Considerations for Rural Housing
Successful completion of the planning process established a clear precedent for how local authorities and private owners collaborated to secure the future of heritage assets. The Cartmel Fell Parish Council supported the application on the condition that a local occupancy clause remained enforced, ensuring the home served the immediate community. Stakeholders resolved concerns regarding the interior’s openness by removing specific glazed screens, which balanced modern privacy with the preservation of the barn’s cavernous feel. This project demonstrated that residential conversion provided the necessary financial and practical incentives for owners to invest in the long-term maintenance of historic stonework. Future projects sought to replicate this model by prioritizing “viable use” as the primary driver for conservation. Developers and homeowners learned that early engagement with heritage officers simplified the integration of modern utilities into sensitive sites, preserving history.