
A glass-fronted fireplace embedded in a sleek white partition acts as an elegant divider that allows natural light to permeate the lounge and kitchen simultaneously. This design element serves as much more than just a functional source of heat; it is a central architectural pivot for a residence located in the serene Romanyà enclave within the Costa Brava’s Empordà region. Created by the acclaimed interior designer Susanna Cots, this home was specifically envisioned for a couple of Scandinavian descent who sought a retreat that mirrored their cultural affinity for light, wood, and organic connectivity. The project represents a sophisticated architectural dialogue between a meticulously built environment and the rugged, sun-drenched beauty of the surrounding Mediterranean woodland. The overarching theme of the residence is the intentional blurring of boundaries, a design philosophy that ensures the lush greenery of the forest is never a distant backdrop but an essential, living component of the daily domestic experience. By stripping away the heavy ornamentation often found in traditional Mediterranean estates, the designer prioritized a sense of airy weightlessness that feels both grounded and ethereal. This approach suggests that a house should not merely sit on the land but exist in a symbiotic relationship with its topography, creating a sanctuary where the interior and exterior environments are inextricably linked through material and light.
Integrating Nature Through Minimalist Architecture
The core subject of this architectural analysis is the intentional integration of nature into domestic life through the specific lens of Scandinavian minimalism, adapted for the intense light of the Mediterranean. Susanna Cots utilized a palette of high-quality natural materials—primarily timber and glass—to create a structure that feels both permanent and light. By prioritizing expansive glazing, the designer allowed natural light to permeate every corner of the home, which remains essential for maintaining the lightness characteristic of Nordic interiors even when situated in a warmer climate. The consensus among the design choices was that luxury is defined by space, view, and tranquility rather than by excessive opulence or heavy materials. This was achieved by stripping away unnecessary details and focusing on the tactile quality of the oak and stone. The living area served as the primary introduction to this logic, characterized by a less is more approach where every piece of furniture was selected for its sculptural quality and functional contribution to the atmosphere. A low-profile white Flexform sofa provided a neutral foundation, while a timber coffee table and a striking dark armchair added layers of texture and contrast. The use of a woven rug introduced a soft, organic element that grounded the seating arrangement and softened the acoustics of the open-plan layout.
A pivotal feature in this central space is the glass-fronted fireplace mentioned previously. Rather than being relegated to a corner or a solid wall, it was embedded within a sleek white partition that defines the boundary between the living and dining zones. This design choice is significant because it acts as an elegant divider between the lounge and the kitchen without creating a visual blockage. It allows for the passage of light and maintains the sightlines toward the forest, illustrating how functional elements can also serve as aesthetic bridges between different zones of the home. This transparency ensures that even when the family is separated into different rooms, they remain visually connected through the core of the house. The choice of a white finish for the partition helps it blend into the surrounding walls, making the fire itself the focal point. This careful balance between privacy and openness is a hallmark of modern minimalist design, ensuring that the home feels expansive yet intimate. Furthermore, the positioning of the fireplace aligns with the views of the external garden, creating a secondary layer of visual interest that complements the natural scenery. By treating the fireplace as a transparent volume rather than a solid mass, the designer reinforced the concept of light as a primary building material, essential for the well-being of the residents.
Spatial Diversity and the Warmth of Timber
In a departure from the predominantly white walls of the living area, the dining room was conceived as a timber sanctuary. The walls and ceiling are entirely clad in rich, warm wood, creating a cocoon-like effect that provides a sense of security and intimacy during meals. This design choice fostered a cozy, hygge atmosphere, which is central to the Scandinavian lifestyle and provides a warm counterpoint to the bright, open spaces elsewhere in the house. The furniture in this room reflects a commitment to classic design and craftsmanship, pairing a rounded wooden table with Carl Hansen chairs, which are known for their ergonomic beauty and timeless appeal. Large, garden-facing windows act as living canvases, framing the forest and the greenhouse in a way that makes the changing seasons part of the interior decor. A minimalist sideboard provides necessary storage while keeping the floor plan open and uncluttered. The transition from the airy, white living room to this warm, wooden dining space creates a rhythmic variety within the home, moving the inhabitants through different emotional landscapes depending on the time of day and the activity at hand. This use of wood as a total environment, rather than just an accent, highlights the designer’s willingness to embrace bold textures to create a specific mood.
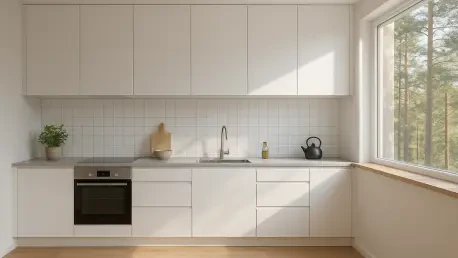
The kitchen is a testament to the beauty of functional minimalism, where the storage elements were designed to blend seamlessly into the architecture. It features handle-free cabinetry in a crisp white finish, which helps maintain the clean lines and visual serenity of the overall project. The continuity of the timber flooring from the living areas into the kitchen ensures a cohesive flow, preventing the space from feeling like a separate, utilitarian zone. The placement of a glazed door leading to the pool and forest views ensures that even during routine tasks, the residents remain connected to the outdoors. Adjacent to the kitchen is the home office, a space that balances the need for privacy with the desire for transparency. By using black-framed glass doors, Cots allowed the office to be sequestered for focus while remaining visually connected to the rest of the house. This architectural detail is a recurring trend in modern home design in 2026, catering to the need for a work-from-home space that does not feel isolated or dark. The built-in desks and clutter-free surfaces align with the house’s overarching aesthetic of visual serenity, proving that productivity and high design can coexist. The inclusion of these high-transparency work zones reflects a shift toward more integrated domestic environments where work and life are not physically walled off from one another.
Blurring the Lines Between Interior and Landscape
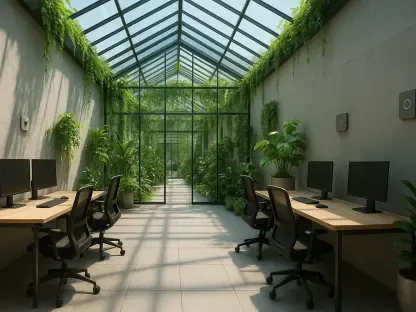
Perhaps the most iconic element of the Romanyà residence is the greenhouse, which acts as a literal and metaphorical bridge between the interior and the forest. Constructed with a robust timber frame and soaring glass walls, it invites the sun to play across the interior surfaces throughout the day, creating a dynamic environment that changes with the angle of the light. The greenhouse was designed for both social gathering and solitary relaxation, serving as a year-round garden room that offers protection from the elements while maintaining a 360-degree connection to nature. A long dining table sits beneath woven pendant lights, which cast a soft, patterned glow during the evening, while a cozy lounge area with armchairs and built-in benches offers a place for contemplation. The foundation of the greenhouse utilizes stone masonry that echoes the exterior landscape and local geology, reinforcing the home’s geological connection to the site. This space is a primary example of how architecture can facilitate a deep immersion in nature without sacrificing modern comfort. By using natural stone and wood in their rawest forms, the designer created a space that feels as though it grew out of the forest floor itself, rather than being placed upon it.
The exterior of the home was just as carefully curated as the interior, extending the living space into the garden. A generous terrace surrounds the swimming pool, providing ample space for relaxation on timber loungers that match the home’s internal woodwork. A unique feature of the outdoor area is the contemporary kitchen, which utilizes dark cabinetry and bar seating to provide a sophisticated contrast to the light stone paving and the verdant green of the trees. This outdoor culinary space reflects the Mediterranean influence, encouraging a lifestyle lived largely in the fresh air. The inclusion of a barrel-shaped timber sauna tucked among the mature trees highlights the Scandinavian influence on the property’s amenities, offering a private wellness retreat that feels completely isolated from the rest of the world. These outdoor features—the pool, the kitchen, and the sauna—transform the garden into a multi-functional living space that maximizes the utility of the plot. The design ensures that whether one is cooking, swimming, or relaxing in the sauna, the forest remains the dominant presence. This holistic approach to the site demonstrates that the landscape is not just something to be looked at, but something to be lived in, with the architecture acting as the conduit for that experience.
Holistic Design and Future Considerations
The primary bedroom continues the home’s serene palette, serving as a private sanctuary for the residents. The centerpiece is a Gervasoni bed set against a backdrop of warm timber cladding, which echoes the design language of the dining room. The use of cream and brown textiles adds a layer of softness and sophistication, creating a restful environment that prioritizes tactile comfort. One of the room’s most luxurious features is its direct access to the pool terrace via large floor-to-ceiling windows, allowing the residents to wake up to the view of the water and the trees every morning. The ensuite bathroom reflects the same commitment to natural materials and refined design, featuring dual vanity areas with stone basins and elegant wall-mounted taps. Timber-framed windows were strategically placed to provide natural light and views while maintaining absolute privacy. The result is a spa-like environment that feels deeply grounded in the earth, using the forest as a backdrop for daily rituals. This integration of the bedroom with the outdoor environment reinforces the theme of the home as a place of healing and rejuvenation. By treating the bedroom as an extension of the forest, the designer ensured that the residents’ most private moments are also their most connected to the natural world.
While the majority of the home followed a strict palette of white and timber, the guest bathroom offered a playful departure that injected personality into the project. It featured black-and-white illustrated wall graphics that wrapped around the bathtub, introducing a graphic and modern character to the space. Despite this stylistic shift, the room remained cohesive with the rest of the house through the continued use of pale timber flooring and simple white fixtures. The Romanyà residence by Susanna Cots served as an exemplary model for how interior design successfully harmonized a domestic environment with the complexities of the natural world. By synthesizing Scandinavian minimalism with the specific topographical demands of the Costa Brava, the project established a sanctuary that functioned simultaneously as a private retreat and a curated viewpoint. The main insights derived from this architectural analysis highlighted that the success of the design rested upon its unwavering consistency, including the repeated use of light timber, strategic glass framing, and a disciplined color palette. These elements worked in unison to create a sense of timelessness and tranquility that transcended geographical borders. Looking toward future residential developments, this project suggested that the most successful homes are those that allow their surroundings to speak the loudest while maintaining a clear, functional interior logic. Designers were encouraged to adopt this level of material honesty and site-specific awareness to create spaces that promote long-term well-being and environmental integration.