
The introduction of the single-staircase model allows developers to transform standard 50-foot-wide lots without the financial burden of complex land assembly. This architectural shift marks a definitive end to the era where small-scale multi-family housing was economically out of reach for most boutique developers in Vancouver. For decades, the necessity of dual exit staircases dictated the internal geometry of buildings, often forcing architects to design long, dark hallways that wasted valuable square footage. The residential proposal at 2150 West 16th Avenue serves as the inaugural application under the city’s modernized framework, signaling a broader commitment to densifying established neighborhoods like Arbutus Ridge. By aligning local bylaws with the 2024 updates to the British Columbia Building Code, the city has created a pathway for projects that were once considered physically impossible on standard residential parcels. This move addresses the persistent shortage of missing middle housing, offering a scalable solution to urban sprawl.
Reforming Regulatory Constraints: Modernizing the Building Code
Historically, the regulatory environment in British Columbia mandated that any residential structure exceeding two stories must include at least two independent exit staircases. While this was originally implemented as a critical fire safety measure to ensure multiple egress routes, the practical application on narrow urban lots became a significant deterrent to densification. These requirements forced buildings to adopt a double-loaded corridor design, where units are arranged on both sides of a central hallway. On a standard 50-foot lot, the space consumed by two stairwells and the connecting corridor left little room for functional living areas, often resulting in narrow, deep apartments with windows only at one end. These bowling alley layouts suffered from poor natural light and virtually no cross-ventilation, making them less desirable for families. The financial overhead of constructing and maintaining redundant infrastructure also meant that only large-scale assemblies were profitable.
The project at 2150 West 16th Avenue, led by the developer PCube in collaboration with B Squared Architecture, represents the first real-world application of the single-staircase solution in a six-story context. The site, which was previously occupied by a single-family home dating back to 1944, is being reimagined as a 24-unit, wood-frame rental building. This transition from a single household to a multi-family community on a 7,500-square-foot lot demonstrates the sheer efficiency gained through the new design framework. The building achieves a floor area ratio of 2.89, maximizing the interior volume to nearly three times the lot’s total area without appearing overly bulky from the street level. By utilizing a single-egress core, the design team was able to allocate more square footage to the actual living spaces rather than utility zones. This project serves as a pilot for the city’s broader initiative to integrate higher-density housing into transit-rich areas.
Architectural Innovation: Maximizing Livability and Space
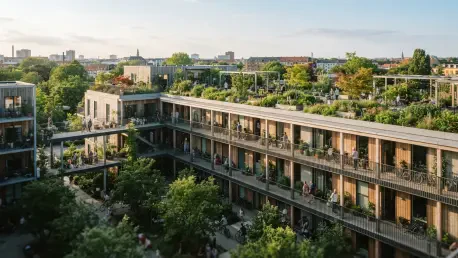
Central to the success of this architectural innovation is the cross-over unit typology, which is made possible by the elimination of the internal double-loaded corridor. By consolidating all vertical circulation into a single outdoor staircase located on the building’s eastern side, the architects have allowed individual units to span the entire width of the structure. This configuration ensures that every apartment features windows on at least two sides, inviting an abundance of natural light into the living areas and enabling effective cross-ventilation. This is a radical departure from the stagnant air and dimly lit interiors common in traditional low-rise apartments. Such design improvements do more than just enhance aesthetics; they contribute to the long-term health and well-being of the occupants. The use of open-air passageways further integrates the building with its surroundings, providing residents with a sense of openness and connectivity that is rarely achieved in high-density urban settings.
Addressing the critical shortage of family-sized housing in Vancouver’s Westside, the proposal for 2150 West 16th Avenue prioritizes two-bedroom and three-bedroom configurations over smaller studio units. Specifically, the plan includes 16 two-bedroom units averaging 865 square feet and eight three-bedroom units averaging 1,036 square feet. This specific unit mix is a direct response to the demographic needs of a neighborhood that has historically been dominated by high-value single-family homes, leaving few options for growing families who wish to rent. By providing larger floor plans that can actually accommodate children and home offices, the development supports the concept of aging in place and community stability. The inclusion of a shared rooftop amenity space further enhances the living experience, offering a communal area for social interaction. This focus on livability ensures that the increase in density does not lead to a decrease in the quality of life.
Safety Standards: Integrating Security and Modern Design
Safety remains the paramount concern in the transition to a single-staircase model, and the 2150 West 16th Avenue project incorporates rigorous fire protection measures to meet modern standards. The framework requires the implementation of advanced sprinkler systems that exceed standard residential requirements, along with the use of high-performance fire-rated materials throughout the structure. Furthermore, the architectural layout is specifically designed to ensure clear and unobstructed paths to the single egress point. In this particular build, the units are connected via open-air walkways, which prevent the accumulation of smoke in common areas during an emergency and provide firefighters with easier access to individual suites. These safety-first design choices demonstrate that reducing the number of staircases does not equate to a compromise in occupant security. Instead, it represents a more sophisticated approach to risk management that utilizes modern technology to protect residents.
The geographic positioning of this development is another cornerstone of its long-term viability, situated just a twelve-minute walk from the future Arbutus Station on the Broadway SkyTrain extension. Being located within a provincially legislated Transit Oriented Area allows the project to significantly reduce its reliance on traditional vehicle infrastructure. The proposal includes a single underground level with only 12 vehicle parking stalls, but compensates with 63 secured bicycle parking spaces. This ratio reflects a modern shift in urban mobility, where residents are encouraged to utilize high-frequency transit and active transportation networks. The proximity to the Arbutus Greenway, a major walking and cycling artery, further reinforces this sustainable lifestyle. By integrating housing density with major transit corridors, the city is effectively reducing traffic congestion and lowering the carbon footprint. This synergy is essential for the sustainable growth of a city facing housing challenges.
Economic Strategy: Establishing a Blueprint for Future Planning
Ultimately, the progress made at 2150 West 16th Avenue established a new precedent for how urban centers adapted to the modern housing demand. Municipalities that followed this lead discovered that streamlining building codes provided a more resilient framework for growth than traditional zoning could ever offer. For future planning, stakeholders looked toward further expanding these single-exit provisions to even broader residential categories, potentially including varied materials beyond traditional wood frames. The success of this pilot project confirmed that architectural efficiency and resident safety were not mutually exclusive concepts when supported by rigorous engineering. City planners and developers focused on refining the integration of these compact buildings with micro-utility grids and shared neighborhood energy systems. By moving past the rigid constraints of the past, Vancouver created a blueprint for a more flexible, human-centric urban environment that prioritized functional space over redundant infrastructure.
The economic logic behind this proposal centered on incremental urban intensification, proving that a 24-unit building could successfully fit on a single 50-foot-wide lot. By eliminating the necessity for land assembly, the model reduced a major barrier to entry for smaller developers and sped up the delivery of rental units to the market. This approach bypassed the years-long process of merging properties, which historically added millions to project budgets. Moving forward, the city applied these lessons to incentivize similar developments in other low-density zones, creating a more competitive and diverse construction sector. Policymakers utilized the data from this inaugural project to refine fire safety protocols and optimize transit integration for future builds. This transition allowed the city to meet its housing targets while preserving the character of its neighborhoods through high-quality architectural design. The successful implementation of the single-staircase framework became a cornerstone of modern urban resilience.