


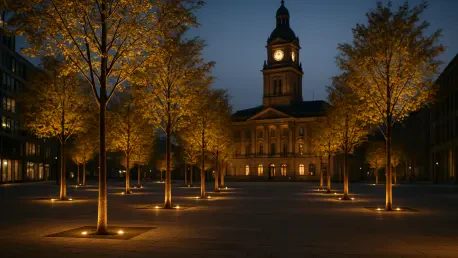

The $150 million investment represents a long-term economic strategy to enhance Sydney’s global status as a destination city by providing world-class public infrastructure. As the central business district continues to evolve, the city requires a focal point that serves as more than just a thoroughfare for commuters. This ambitious redevelopment project aims to transform the area adjacent to the historic Town Hall into a sprawling civic plaza, often referred to as the city’s new “living room.” By prioritizing pedestrians and social utility over vehicle-centric layouts, the design seeks to create a democratic urban environment where people feel encouraged to linger and engage with their surroundings. The concept is rooted in the idea that a truly global city must offer high-quality public spaces that foster a sense of belonging and community, particularly in a high-density environment where private open space is often a luxury. This initiative is not merely about aesthetic improvement but is a fundamental shift in how the city center functions for its residents and visitors alike, ensuring that the heart of the metropolis remains a vibrant, human-scale destination.
A Vision Decades in the Making
Long-Term Strategy: Property Acquisition and Planning
This monumental transformation is the culmination of a patient strategic vision that has been meticulously executed over the past forty years. Since the late twentieth century, the City Council has engaged in a methodical property acquisition program, slowly securing the parcels of land necessary to realize a continuous open space in the heart of the business district. This foresight allowed the city to bypass the modern challenges of hyper-competitive real estate markets, where assembling such a significant site would be financially prohibitive or legally complex in the current economic climate. By taking a multi-generational approach to urban planning, the council has managed to preserve a central location that would otherwise have been lost to private commercial development. This strategic patience reflects a commitment to public interest that spans several decades, illustrating how long-term thinking can yield transformative results for the urban fabric of a major world city.
The AU$150 million budget allocated for this project is designed to cover the entire lifecycle of the transformation, from the initial architectural competitions to the complex final stages of construction. This significant dedication of public funds encompasses more than just materials and labor; it covers the intricate demolition processes required to clear the site and the specialized heritage preservation work needed to integrate the new square with existing landmarks. The investment is viewed as a necessary expenditure to future-proof the city, ensuring that the central core can accommodate the needs of a growing population while maintaining a high standard of livability. By financing the project through a combination of capital works funds and strategic reserves, the city has positioned itself to deliver a high-quality finish that matches the prestige of the surrounding Victorian architecture. The financial planning behind the square ensures that every aspect of the site’s development, including underground utility relocation and structural reinforcement, is handled with the precision required for a premier civic landmark.
Municipal Objectives: Social Utility and Community Value
At its core, the project is a deliberate pivot toward social utility and the enhancement of human interaction within the built environment. Lord Mayor Clover Moore has been a vocal proponent of the square, envisioning it as a space designed specifically for people to stop, gather, and interact rather than simply passing through on their daily commute. In many modern metropolises, the pressure of transit and commerce often pushes social spaces to the periphery, but this plan brings the human element back to the center of the city. By removing the traditional barriers that define the business district—such as heavy traffic and narrow sidewalks—the new Town Hall Square creates a more equitable urban space. This focus on “democratic urbanism” aims to foster a greater sense of community, providing a free and accessible platform for cultural expression, public gatherings, and casual social encounters that are essential for a thriving urban culture.
The redevelopment serves as a crucial response to the rapid urban growth that Sydney is experiencing, providing a necessary relief valve for the density of the city center. As more people move into the inner-city areas, the demand for high-quality public space has reached a critical point. The square is designed to be a versatile asset that can host a wide range of activities, from small-scale performances and markets to large civic protests and celebrations. This versatility ensures that the space remains relevant to a diverse population, accommodating the needs of office workers, tourists, and local residents simultaneously. By investing in social infrastructure that prioritizes the pedestrian experience, the city is reinforcing the idea that the downtown area is not just a place for work, but a place for life. This shift in planning philosophy highlights the importance of creating environments that support mental well-being and social cohesion, proving that the value of a public square is measured by the quality of human experience it facilitates.
Designing a Modern Civic Landmark
Architectural Collaboration: Local Identity and Aesthetics
The design of the new square is a collaborative achievement led by the architectural firm JPW and the landscape specialists at ASPECT Studios. Their joint vision for the site prioritizes a “uniquently Sydney” identity, moving away from generic globalized design in favor of something that speaks to the specific character of the city. One of the most striking features of the plan is the use of circular paving patterns, which create a sense of organic flow and movement. This design choice serves as a visual and physical counterpoint to the rigid, linear grid of the surrounding city streets, signaling to pedestrians that they have entered a different type of space. The plaza is engineered to connect seamlessly with both the historic Town Hall and the revitalized George Street pedestrian boulevard, ensuring that the new intervention complements the existing Victorian architecture through a style of elegant minimalism that does not compete with the site’s historical significance.
Beyond the aesthetic appeal of the circular motifs, the materials and layout have been selected to emphasize durability and timelessness. The architects focused on creating a space that feels like a natural extension of the city’s historic core while providing modern amenities and accessibility. The integration of the square with the Town Hall station and nearby transit links is handled with a focus on intuitive navigation, allowing large crowds to move through the area without creating bottlenecks. This balance between high-volume transit requirements and the desire for a tranquil public space is achieved through clever zoning and the use of topographical shifts that naturally define different areas of activity. By using local stone and native plant palettes, the designers have grounded the project in its geographic context, ensuring that the square feels like an authentic part of Sydney’s urban evolution rather than a temporary installation.
Environmental Resilience: Cooling and Sustainable Design
Environmental resilience is a cornerstone of the square’s design, addressing the urgent need for climate adaptation in a dense urban environment. To combat the rising temperatures often associated with urban heat islands, the plan incorporates a significant grove of native Australian trees and integrated water elements. These features are not merely ornamental; they are functional components of a sophisticated urban cooling strategy. The tree canopy provides natural shade, while the moving water elements offer a sensory cooling effect and help to regulate the local microclimate. This approach makes the plaza a comfortable and inviting retreat even during the intense heat of the summer months, providing a necessary sanctuary for those navigating the city center. The selection of native species ensures that the greenery is well-adapted to the local climate and requires minimal irrigation, aligning the project with broader sustainability goals.
The square’s environmental strategy also extends to its functionality after dark, ensuring it remains a safe and vibrant destination twenty-four hours a day. The native tree canopy will serve as a structural framework for an integrated lighting system that has been designed to illuminate the grove in the evenings, creating a soft, ambient glow that enhances the safety and atmosphere of the space. This lighting design avoids the harsh glare often found in public plazas, instead focusing on creating a welcoming environment that encourages nighttime activity and supports the city’s evening economy. By carefully considering the interplay between natural elements and artificial lighting, the designers have created a space that is as functional at midnight as it is at midday. This holistic approach to environmental and social resilience ensures that the square will remain a vital and comfortable asset for the city as climate patterns and urban usage continue to shift.
Preparing for a Growing Global City
Economic Drivers: Tourism and Infrastructure Readiness
The timing of this redevelopment is strategically aligned with Sydney’s long-term economic projections, which suggest that visitor numbers will double by the middle of the century. This expected surge in both international and domestic tourism necessitates a significant expansion of public infrastructure to prevent overcrowding and to maintain the high quality of life that defines the city. By investing in this iconic square now, Sydney is proactively positioning itself as a top-tier destination city capable of supporting a denser population and a thriving cultural economy. The square will act as a primary arrival point and a central hub for visitors, providing a clear sense of place and a high-quality environment that enhances the overall brand of the city on the world stage. This infrastructure is a critical component of a broader strategy to ensure that the city’s heart remains accessible and enjoyable as the metropolis scales up.
Beyond its role as a tourist attraction, the square is a vital investment in the city’s economic productivity. High-quality public spaces are known to attract talent and investment by creating the kind of vibrant, livable environment that modern businesses and workers prioritize. The Town Hall Square redevelopment is expected to stimulate surrounding commercial activity, increasing foot traffic for local businesses and enhancing the value of adjacent real-estate. By creating a world-class civic space, the city is providing the necessary “soft infrastructure” that supports the “hard infrastructure” of transit and office towers. This balanced approach to urban development ensures that the city remains competitive with other global hubs like London, New York, or Singapore, which have all recognized the economic value of investing in prestigious public plazas. The square is thus a key driver of Sydney’s future prosperity, anchoring the city center as a place of both economic power and social vitality.
Project Roadmap: Construction and Long-Term Legacy
Realizing the vision for Town Hall Square involves a complex decade-long roadmap that requires careful coordination across multiple government and private sectors. The official timeline has been established with the commencement of demolition scheduled for 2028, following several years of final design refinements and heritage assessments. The construction phase will be a significant logistical undertaking, given the site’s location in one of the densest and most historically sensitive parts of the city. Project managers have prioritized minimizing disruption to the existing transit network and local businesses, ensuring that the transition from a congested urban block to an open civic plaza is handled with surgical precision. The completed Town Hall Square is expected to open to the public in 2031, marking the end of a process that has been nearly fifty years in the making from initial conception to final realization.
This extended timeline is a reflection of the project’s scale and the city’s commitment to quality over speed. Building in a historic district requires a level of care that cannot be rushed, as the new square must serve as a permanent fixture for generations to come. The long-term legacy of the project will be a transformed city center that prioritizes the human experience, providing a template for future urban renewals across the region. As the final piece of a larger pedestrianization strategy that includes the light rail and the George Street transformation, the square will complete a network of open spaces that define the modern identity of Sydney. The successful delivery of this project will serve as a testament to the power of strategic planning and public investment in creating a more resilient, inclusive, and world-class urban environment.
Legacy and Urban Evolution
The completion of the planning phase for the Town Hall Square marked a significant turning point in the city’s approach to municipal development and heritage integration. Urban planners and municipal stakeholders shifted their focus toward sustainable density, ensuring that the $150 million investment functioned as a catalyst for broader civic improvement. The city established a new benchmark for how historic sites could be revitalized without losing their cultural soul, successfully merging Victorian grandeur with the requirements of a twenty-first-century global hub. As demolition preparations moved forward, the focus turned to the actionable steps required to manage the complex transition, including the implementation of advanced noise and vibration monitoring to protect adjacent heritage structures.
Municipal authorities also prioritized the development of a comprehensive management plan for the future square, ensuring that once it opened, it would be supported by robust cultural programming and maintenance schedules. This proactive stance allowed for the creation of a governance model that balanced public accessibility with the need for high-quality venue management. The project effectively demonstrated that the key to successful urban evolution lay in the balance between economic foresight and social responsibility. By looking toward the middle of the century, the city secured its reputation as a leader in urban design, proving that long-term strategic patience remained the most effective tool for building a lasting urban legacy. This shift in priority from transit efficiency to human-centric design provided a clear roadmap for other global cities facing similar challenges of growth and densification.







