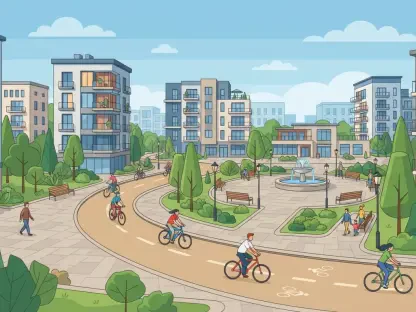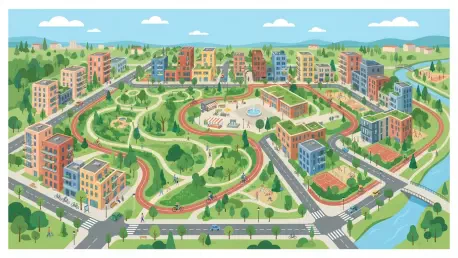

Wokingham Borough Council recently reaffirmed its commitment to rural preservation by rejecting a 44-home development proposal on Sun Lane near Riseley. This decision serves as a pivotal moment for the region, highlighting the intensifying friction between the necessity for housing expansion and the desire to protect the natural landscape. In the current planning environment of 2026, local authorities are increasingly prioritizing the integrity of defined settlement limits over the convenience of large-scale residential projects. This trend is not merely about blocking growth but rather about ensuring that any new developments are meticulously integrated with existing social and transport infrastructure. As suburban demand continues to rise, the challenge lies in identifying areas where densification provides the greatest benefit without compromising the character of the countryside. This tension is shaping a new era of urban planning where sustainability and local heritage are no longer secondary considerations but the primary filters through which every proposal must pass.
Strategic Growth Through Urban Residential Conversion
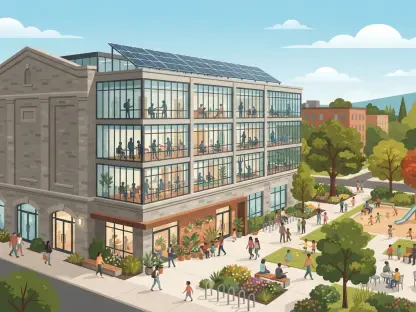
The push for urban densification in Bracknell is most visible through the strategic repurposing of underutilized commercial assets into high-density residential hubs. A prime example is the recent proposal for Unit 6 at Arlington Square West, which aims to convert a standard office space into 31 modern residential units. By leveraging permitted development rights, which have become a cornerstone of the 2026 planning strategy, developers can bypass many of the traditional hurdles associated with full planning permission. This streamlined approach allows for a faster response to housing shortages while making efficient use of established urban footprints. The validation of this project in late October signals a broader acceptance of a brownfield-first mentality among regional planners. It underscores a shift where the central business district is no longer exclusively reserved for commerce but is evolving into a mixed-use environment that supports both employment and living. This transition is essential for maintaining the economic vitality of the town center.
Further evidence of this residential transformation is found at The Braccans on London Road, where a project originally approved for 47 homes is undergoing significant design modifications. The developer is currently seeking to adjust the internal layouts and parking configurations to better align with the evolving needs of urban residents in 2026. These adjustments reflect a sophisticated approach to property management, where the focus has moved from simply creating units to optimizing the living experience within constrained urban sites. Such projects are critical for Bracknell’s long-term growth strategy, as they provide essential housing without the environmental cost of new construction on greenfield sites. Moreover, these conversions help stabilize the local housing market by providing a steady stream of mid-range properties that cater to professionals working within the tech and service sectors of the Thames Valley. The success of these developments depends on the ability of planners to balance density with quality of life, ensuring that converted spaces remain desirable and functional for decades to come.
Navigating the Complexities of Regional Stewardship
While urban centers see rapid growth, the preservation of the rural landscape remains a contentious issue, particularly when natural assets clash with property maintenance requirements. In Warfield, the case involving a protected oak tree at 32 Bartholomew Place illustrates the difficult choices councils face when environmental protection intersects with significant financial costs for homeowners. The proposal to fell the tree due to soil subsidence highlights a growing technical challenge in established neighborhoods where mature greenery threatens the structural integrity of foundations. With potential repair costs exceeding $85,000 if the tree remains, the situation presents a stark economic dilemma. Planners must weigh the intrinsic value of biodiversity and neighborhood aesthetics against the practical necessity of protecting private property. This case, alongside the expansion of Reddam House’s Early Learning School, demonstrates the ongoing effort to modernize regional infrastructure while strictly adhering to heritage and environmental conservation standards. Balancing these competing interests requires a nuanced understanding of both engineering and ecology.
In review, the regional planning strategies implemented throughout 2026 successfully established a framework that prioritized sustainable infrastructure and historical integrity over rapid, unchecked expansion. Local authorities utilized a combination of strict rural boundary enforcement and flexible urban repurposing to address the housing crisis without sacrificing the area’s distinct character. Stakeholders recognized that long-term success depended on investing in net-zero community hubs and ensuring that educational facilities, like those at Reddam House, expanded within the limits of heritage preservation. For future progress, it was concluded that developers must focus on high-quality, transport-oriented designs that minimize car dependency in rural zones. The integration of technical soil analysis and ecological assessments into the earliest stages of planning proved essential for resolving conflicts between natural assets and residential safety. By fostering a collaborative dialogue between councils and the community, the region moved toward a more resilient urban model that valued environmental stewardship as a core component of economic development.