
Navigating the intricate complexities of updating a 19th-century brownstone requires much more than just a fresh coat of paint; it demands a surgical approach to architecture that respects the storied past of Brooklyn while integrating the rigorous demands of modern urban living. This particular renovation centered on a 3,100-square-foot property that had become fragmented and dimly lit over decades of neglect, necessitating a deep collaboration between architect Oliver Freundlich and interior designer Augusta Hoffman. By merging structural ingenuity with sophisticated aesthetic choices, the team sought to overhaul the entire residence, turning a traditional row house into a luminous, cohesive environment tailored for a growing family. The project was not merely about surface-level aesthetics but rather a fundamental reimagining of how space and light interact within the confines of a narrow urban lot. The result is a residence that preserves its historical character while functioning with the efficiency of a contemporary build.
Structural Evolution: Reconfiguring the Interior Architecture
The initial stage of the renovation focused on correcting the inherent structural flaws of the narrow, deep floor plan common in Victorian-era construction. Before the transformation, the home suffered from a sequestered kitchen tucked away at the rear, a design choice that effectively strangled the flow of natural light and made the middle of the house feel oppressive. To address this, the architectural team adopted a philosophy of creative optimism, choosing to relocate the kitchen to the very center of the parlor floor. This pivotal move transformed the room into a vibrant social heart, allowing sunlight to stream uninterrupted from the large front windows through to the back garden. By removing the traditional barriers that compartmentalized the floor, the architects successfully eliminated the dark center typical of traditional townhouses. This layout shift fundamentally changed how the family inhabited the space, encouraging a more fluid and interactive daily routine throughout the home.
Complementing the new horizontal openness, the construction of a sculptural, sinuous staircase serves as the building’s visual spine and primary circulation route. This new staircase was engineered to replace a cramped, utilitarian original, introducing a sense of vertical transparency and fluid movement that connects all three levels of the residence. Its graceful curves act as a piece of functional art, drawing the eye upward and helping to distribute light from a skylight located at the top of the house down into the lower floors. The design team prioritized clean lines and high-quality wood finishes for the treads, ensuring the staircase felt substantial yet airy within the narrow footprint. By treating the stairs as a central design feature rather than a hidden necessity, the renovation maximized the perceived volume of the interior. This structural element effectively bridges the gap between the historic exterior and the modern, open-concept interiors that the family required for their contemporary lifestyle.
Subterranean Expansion: Engineering Luxury and Utility Below Ground
To maximize every square inch of the property without altering the exterior facade, the team undertook the ambitious and technically demanding task of excavating the basement. By digging down an additional two feet and reinforcing the existing foundation with heavy-duty concrete beams, they successfully converted a cramped, damp crawl space into a high-end wellness suite. This engineering feat was essential for providing the family with amenities that the original structure simply could not accommodate, such as a private gym and a spa-like sauna. The excavation required precise coordination to ensure the stability of the adjacent historic buildings while creating a ceiling height that felt comfortable and residential rather than subterranean. This process demonstrated that even the most restrictive urban sites can offer hidden potential when handled with sophisticated engineering techniques. The newly reclaimed space added significant value and functional diversity to the overall footprint of the Brooklyn home.
Beyond the wellness features, the subterranean level was meticulously designed to house the home’s complex mechanical and life-safety systems. By utilizing mirrored walls and custom cabinetry, the design team was able to discreetly tuck away the HVAC components, water heaters, and electrical panels, ensuring that the utility areas remained as aesthetically pleasing as the primary living zones. This level also includes a dedicated laundry room and ample storage, which are often overlooked in historic renovations but are crucial for maintaining an organized household. The use of reflective surfaces was a strategic choice to bounce what little light reached the lower level, making the space feel expansive and intentional. This dual-purpose approach to the basement—combining high-end relaxation zones with essential infrastructure—proves that subterranean levels can be both functional and luxurious. It serves as a masterclass in how to handle the back of house elements without sacrificing the design integrity.
Material Curation: Defining Atmosphere and Sustaining Heritage
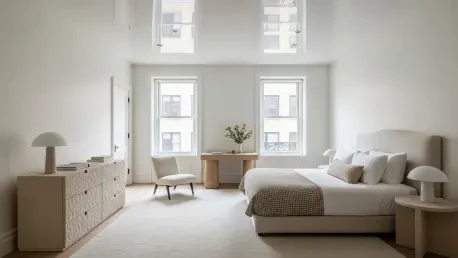
Designer Augusta Hoffman brought the structural shell to life by focusing on custom craftsmanship and a palette of rich, tactile textures that evoke a sense of timeless elegance. In the primary suite, the atmosphere was softened with the use of mohair rugs and bespoke furniture, creating a sanctuary that feels distinct from the more active social areas of the house. On the ground floor, where ceiling heights were naturally more constrained, Hoffman implemented high-gloss lacquer ceilings to reflect light and create an illusion of greater verticality. Every material was selected with the narrow dimensions of the brownstone in mind, ensuring that the rooms felt expansive rather than restrictive. This careful curation allowed the design team to define the unique mood of each room while maintaining a cohesive aesthetic throughout the entire three-story property. The result is a home that feels deeply personal and highly curated, where every surface invites touch and every color choice enhances the natural illumination available.
The final analysis of this historic renovation project demonstrated that success required an integrated approach to smart technology that remained entirely invisible to the naked eye. In this specific case, the seamless concealment of modern mechanical systems and the strategic use of reflective materials provided a scalable blueprint for maintaining architectural purity. The project leaders prioritized the relocation of core social hubs to the center of the building, which effectively maximized light distribution and enhanced daily family interactions. The successful excavation of the basement also highlighted the feasibility of adding substantial value through subterranean development, provided that structural reinforcements were professionally managed. By viewing the original 19th-century envelope as a framework, the team established a new standard for urban living that balanced heritage with performance. This method ensured that the residence remained a relevant, comfortable, and functional environment for the modern family.