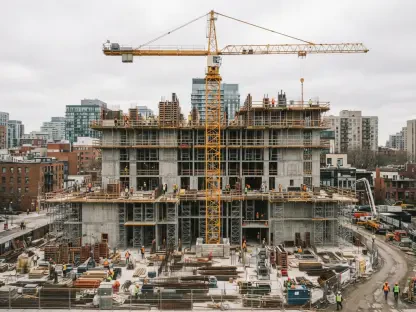

The architectural landscape of Melbourne is currently undergoing a profound transformation as traditional steel and concrete skeletons are replaced by high-performance mass-timber structures that redefine urban sustainability. A landmark 15-story commercial development at 57–71 Stephenson Street in Cremorne represents a significant shift in how large-scale offices are conceived and built. Spearheaded by the development firm Vettex and a collaborative design team including Edition Office, Finding Infinity, and Openwork, the project is officially recognized as Australia’s tallest mass-timber office building. This structure is not merely a tall wooden building but a sophisticated ecological intervention designed to achieve the lowest embodied energy in the country. By utilizing cross-laminated timber, the project demonstrates that urban environments can act as carbon sinks, signaling a new era for the industry. This approach offers a template for future developments.
Biophilic Integration: Enhancing Occupant Well-being and Connectivity
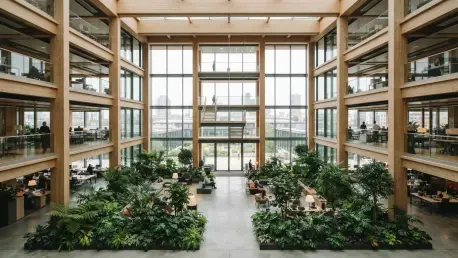
Inside the Stephenson Street development, the traditional rigid office floor plan is discarded in favor of a fluid, multidimensional environment that prioritizes the health and productivity of its users. The interior design emphasizes a diverse array of formal and informal workspaces that are seamlessly connected by internal voids, lush indoor gardens, and communal break-out areas. This biophilic approach is most evident in the four-meter-wide planted perimeter that wraps around every level, effectively creating a vertical forest that provides natural shade and filters the air for employees. Furthermore, the building incorporates dedicated facilities for on-site food production, which serves to integrate the local ecology directly into the workplace experience. These features are central to a design philosophy that recognizes the profound impact of natural elements on cognitive function and long-term physical health within corporate spaces, making it a pioneer in Melbourne.
A critical aspect of this modern workplace design is the blurring of boundaries between private commercial property and public urban infrastructure. Rather than occupying a secluded, enclosed lobby that isolates workers from the street, the ground floor is architecturally configured as an open, accessible extension of the surrounding park and street network. This design choice encourages interaction between office tenants and the local community, fostering a sense of place that is often missing in contemporary business districts. By treating the lower levels as a public amenity, the project contributors aim to revitalize the Cremorne district, turning a private asset into a contributor to the broader social fabric. This strategy acknowledges that the value of a modern workplace extends beyond its internal square footage to include how it interacts with the neighborhood, facilitating a vibrant street culture while ensuring that the building remains deeply integrated.
Sustainable Engineering: Navigating Policy and Efficiency Goals
From a technical performance standpoint, the Stephenson Street project establishes a rigorous new benchmark for the Australian construction sector by targeting a 6-Star NABERS energy rating alongside Passive House certification. The building’s envelope is engineered for extreme efficiency, with operating costs projected to be approximately 70 percent lower than those of standard commercial developments. A defining feature of the structure is the extensive integration of solar photovoltaic cells, which are not just confined to the roof but are expertly wrapped across all four facades of the building. This massive solar array is expected to generate more renewable energy than any comparable office structure in the country, effectively turning the building into a localized power station. This move toward active energy generation represents a fundamental shift in architecture, where the facade evolves from a passive barrier into a functional component of the energy grid for 2026.
The completion of the approval phase for the Stephenson Street development offered a clear blueprint for how the industry should proceed in the pursuit of sustainable urbanism. Architects and developers recognized that the integration of advanced timber technology with renewable energy systems was no longer a niche endeavor but a commercial necessity. By prioritizing biophilic design and public accessibility, the project demonstrated that commercial assets could simultaneously serve private interests and the broader public good. Stakeholders observed that the successful negotiation between state planners and developers paved the way for more flexible regulatory frameworks that rewarded environmental performance over rigid height limits. The project proved that transforming urban centers from energy consumers into active producers was a realistic goal for the 2026–2028 period. This development served as a catalyst for a nationwide shift toward resilient and responsible construction.