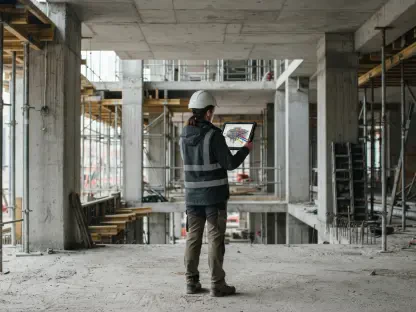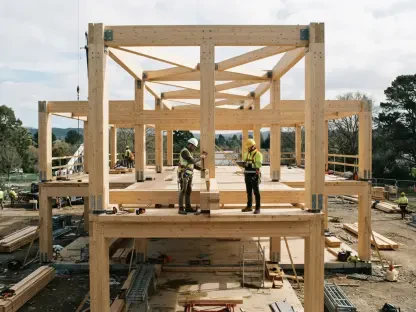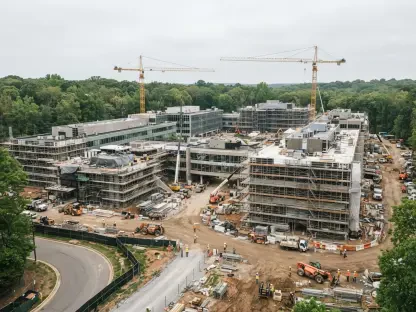

The rising complexity of office designs in Birmingham and London demands a proactive approach to buildability that starts well before the procurement phase. As the market for Grade A premium workspaces continues to expand across major urban centers like Manchester and Leeds, developers face unprecedented structural and logistical hurdles. According to industry analysis from PERI UK, these high-spec buildings often feature intricate geometries and stringent environmental certifications that traditional construction workflows can no longer support efficiently. By shifting engineering input to the earliest stages of the architectural concept, project teams can identify potential bottlenecks before they manifest as costly delays on the construction site. This strategic evolution is not merely a preference but a necessity in a landscape where space is at a premium and technical requirements are increasingly sophisticated. Integrating specialist knowledge during the design phase allows for a seamless transition from blueprints to physical reality, ensuring that every design intent is realized within the project’s specific constraints.
Urban Logistical Realities
Urban Footprints: Managing Tight Constraints
Modern city-center developments are frequently characterized by the “tight site” phenomenon, where physical space for material storage and heavy machinery is almost nonexistent. High-rise sales manager Nick Mills points out that in these constrained environments, every square foot of the footprint must be managed with surgical precision to avoid paralyzing the surrounding urban infrastructure. Early engineering integration allows for the development of custom logistics plans that utilize just-in-time delivery and modular formwork solutions. When engineers are involved from the start, they can design temporary works that accommodate limited crane capacity and restricted access routes common in dense areas like London’s financial district. This foresight prevents the common issue of discovering mid-project that essential equipment cannot be safely installed within the existing site boundaries. Consequently, buildability becomes a core pillar of the project’s financial viability, reducing the risk of expensive modifications.
Component Delivery: Optimizing Supply Chains
Transitioning away from the traditional model where temporary works equipment is treated as a standalone commodity requires a fundamental change in how supply chains are synchronized. Instead of engaging suppliers during the final procurement rounds, successful developers are now treating these entities as essential engineering partners from the project’s inception. This collaborative framework ensures that the selected construction methods are perfectly aligned with the building’s unique sequencing and structural demands. For instance, early dialogue allows for the pre-assembly of complex components off-site, which significantly accelerates the on-site assembly phase and reduces the labor burden in high-risk areas. By locking in technical specifications early, the project team gains greater certainty over lead times and resource allocation, effectively insulating the schedule from the volatility of the broader construction market. This integration transforms the supply chain into a proactive delivery engine.
Technological and Sustainable Advancements
Material Transitions: Navigating Low Carbon
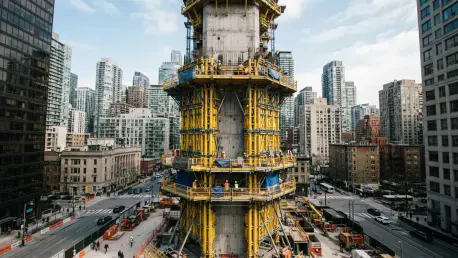
Sustainability targets are fundamentally reshaping construction cycles in 2026, particularly with the widespread adoption of lower-carbon concrete mixes. While these materials are essential for hitting net-zero goals, they often exhibit different curing characteristics compared to traditional Portland cement, which can unpredictably extend floor-to-floor cycle times. To mitigate this risk, specialized engineering solutions like the RCS-C MAX climbing system have become vital. This technology allows vertical loads to be transferred through the more mature sections of the building structure rather than relying on newly cast, green concrete. By decoupling the climbing process from the initial curing strength of the most recent pour, contractors can maintain a consistent and predictable construction rhythm. This approach provides a technical workaround for the slower strength-gain profiles of environmentally friendly materials, ensuring that green initiatives do not come at the expense of project momentum.
Strategic Simulations: Implementing Digital Twins
Moving forward, the industry adopted a more holistic view of the construction lifecycle, prioritizing early integration as a standard operating procedure. Developers realized that the path to high-rise success required a departure from siloed planning toward a unified engineering strategy. To implement these improvements, teams established clear protocols for engaging temporary works experts during the RIBA design stages. This collaboration allowed for the seamless integration of sustainable materials and advanced digital workflows, such as digital twins and XR visualizations, into the core project plan. Furthermore, industry leaders prioritized the use of automated climbing systems and virtual simulations to mitigate the inherent risks of urban density. By treating buildability as a primary design driver, the sector effectively bridged the gap between architectural concept and physical delivery. These proactive steps ensured that the next generation of office towers met both aesthetic and environmental standards.