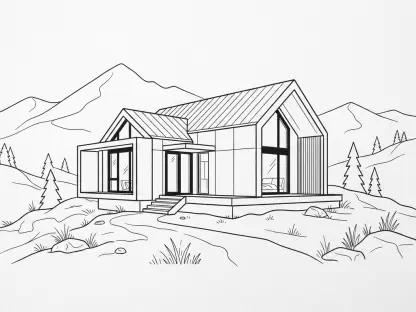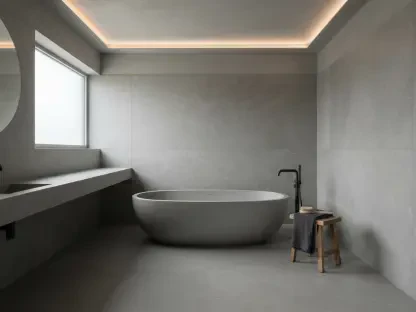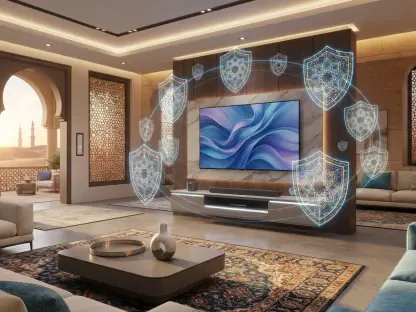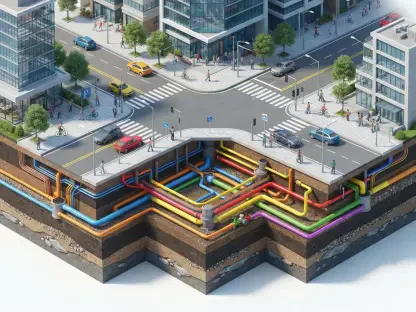

The rising cost of skilled labor is accelerating the adoption of prefabricated modular homes that can be assembled and made weatherproof in just a few days. This shift is part of a larger movement toward purposeful minimalism that defines the residential construction landscape for 2027. For years, the industry prioritized digital integration and technological complexity, often at the expense of structural simplicity and maintenance costs. However, there is now a clear rejection of the smart home obsession in favor of essential quality. Homeowners are no longer asking for every appliance to be connected to the internet; instead, they seek dwellings that offer a sanctuary from digital noise. This evolution is driven by the economic realities of high material costs and an awareness of the environmental impact of complex systems. The focus has shifted toward creating functional, durable, and sustainable spaces that prioritize human comfort over technological novelty and high maintenance.
Resilience: Low-Tech Architecture and Compactness
A major movement for 2027 is the rise of low-tech architecture, which fundamentally rejects the over-saturation of automated sensors that are often prone to mechanical or software failure. Instead of relying on complex motorized systems to manage climate control, modern builders are returning to reliable, passive principles. This includes the development of solid building envelopes that utilize natural insulation, traditional roof overhangs for solar shading, and manual external shutters. Such designs provide long-term durability and energy efficiency without the persistent stress of updates or connectivity issues. By prioritizing mechanical longevity over short-lived digital features, architects are creating homes that remain functional for decades rather than years. This approach acknowledges that a well-designed wall is often more effective at maintaining a comfortable temperature than a suite of expensive sensors that require constant power and expert troubleshooting to keep running.
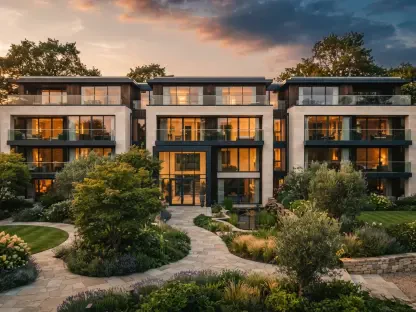
Economic pressures and the increasing scarcity of available land have also pushed compact construction to the forefront of residential design. By choosing to build smaller, homeowners can allocate their budgets toward higher-quality, sustainable materials that offer significantly better long-term value than expansive, cheaply made structures. Interior spaces are becoming increasingly flexible, utilizing innovative sliding doors and multifunctional furniture that allow a single room to serve multiple roles throughout the day. For instance, a dedicated home office can seamlessly transform into a comfortable guest bedroom when needed. This drive for efficiency often includes the omission of costly basements in favor of clever storage solutions integrated into the main living areas. Additionally, the use of infill development has become standard practice, as builders find creative ways to maximize smaller, existing plots within established neighborhoods rather than seeking new and expensive lots.
Pursuing Energy Independence in Modern Housing
By 2027, sustainability has evolved from a luxury option into a strict regulatory necessity, with solar mandates becoming a standard part of the residential construction process. Forward-thinking builds now feature fully integrated energy systems that combine high-efficiency photovoltaics, large-scale battery storage, and advanced heat pumps to achieve a state of total self-sufficiency. This holistic approach protects homeowners from the volatility of energy prices and ensures that new structures are prepared for future environmental standards without the need for expensive retrofitting down the road. The goal is to create a closed-loop system where the home generates, stores, and manages its own power with minimal intervention from the municipal grid. By integrating these components during the design phase, architects optimize the building’s orientation and roof pitch to maximize energy harvest, turning the house into a proactive generator rather than just a passive energy consumer.
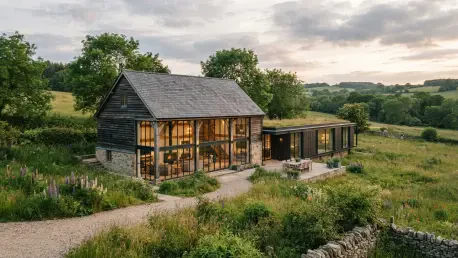
In addition to new construction, there is a massive trend toward revitalizing existing structures to preserve the gray energy already stored in older materials. Modernization projects, such as attic conversions and the repurposing of old barns, are often seen as more sustainable and character-filled alternatives to the wasteful cycle of demolition and reconstruction. By adding modular extensions or utilizing recycled building materials, homeowners are finding creative ways to expand their living space while remaining environmentally conscious and resource-efficient. This movement values the history of existing architecture while upgrading it with modern insulation and energy-efficient glazing. The emphasis is on deep renovations that bring historical buildings up to current efficiency standards, proving that the most sustainable home is often the one that already exists. This strategy not only reduces the carbon footprint of construction but also helps maintain the social fabric.
Industrialization: The Future of Housing Access
To address persistent labor shortages and high interest rates, the construction industry is leaning heavily into industrial prefabrication and modularity. Building large sections of a home in a controlled factory setting allows for much faster assembly and more predictable budgeting than traditional on-site methods. Modular homes offer unique flexibility, as entire room units can be added or rearranged over time, providing a practical and scalable solution for the modern housing market. This industrial approach drastically reduces material waste and minimizes the noise and disruption typically associated with long-term construction sites. Because the modules are manufactured in a climate-controlled environment, the precision of the joinery and insulation is significantly higher than what can be achieved in the field. This results in a higher quality finished product that meets the most stringent energy codes, all while reducing the time it takes for a family to occupy their new home.
The financial and legal landscape also adapted to make homeownership more accessible through targeted subsidies and simplified building standards. Government programs began to favor compact, climate-friendly designs that reduced the overall cost of entry for new buyers. Furthermore, the introduction of legal categories such as Building Type E allowed for the omission of non-essential luxury standards, focusing instead on structural integrity and efficiency. This shift toward simple construction helped bridge the gap between rising material costs and the desperate need for affordable, high-quality housing. Industry leaders recognized that the path forward required a departure from excessive customization in favor of standardized, high-performance systems. By prioritizing functional essentials over aesthetic extravagances, the sector managed to stabilize prices and provide resilient housing solutions. These changes ensured that the next generation of homes remained attainable and durable.