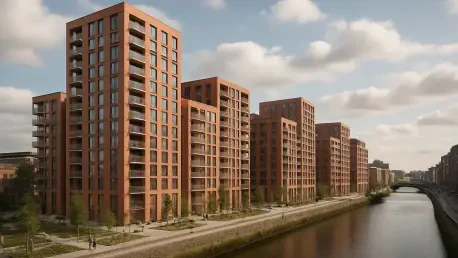

A massive urban regeneration project is set to transform the Dublin skyline by constructing 562 new homes on the former site of the Hickey’s Wholesale Fabrics warehouse. This ambitious endeavor represents a significant pivot in Irish urban planning, moving toward high-density living to combat residential shortages. Situated near Heuston Station and the River Liffey, the development acts as a cornerstone for city modernization. It marks a departure from traditional low-rise layouts, signaling Dublin’s intent to compete with major European capitals in terms of architectural ambition. By repurposing an underutilized industrial site into a vibrant residential hub, the project addresses land-use inefficiencies and the urgent demand for contemporary housing. This initiative is not merely about adding floor space; it is about redefining the metropolitan core for a new era of growth and sustainable city living within the busy Irish capital.
Architectural Evolution of the Parkgate Street Development
Part 1. Engineering the Parkgate Pointe Landmark
The centerpiece of this vision is Parkgate Pointe, a landmark 30-storey tower slated to become the tallest building in Ireland upon completion in late 2029. This vertical neighborhood will provide 198 modern apartments, offering residents panoramic views of the city and Phoenix Park. Engineering such a structure in a dense urban environment requires sophisticated construction techniques and structural resilience. The project designers prioritized a contemporary aesthetic that integrates high-performance materials to minimize the environmental footprint. By centralizing a large portion of the residential capacity in a single high-rise, the development maximizes ground-level space for other uses while setting a new standard for Irish vertical architecture. This tower serves as a visual indicator of Dublin’s transition into a more vertical and space-efficient urban center, catering to a diverse demographic seeking modern city-center amenities.
Part 2. Urban Integration and Resident Amenities
Beyond the tower, the development includes three blocks ranging from 10 to 13 storeys, which house another 364 residential units. These buildings are designed to create a cohesive urban fabric, blending the height of the main tower with the surrounding district. This multi-block approach ensures that density remains manageable while fostering a sense of community. The site will incorporate amenities including retail spaces, roof terraces, and a communal landscaped courtyard at the heart of the complex. By providing high-quality outdoor spaces and commercial opportunities, the project creates a well-connected residential community that serves the needs of its inhabitants and the general public. These blocks emphasize a human-centric design, ensuring that even with high density, the quality of life remains at a premium. The layout promotes a walkable environment that reduces reliance on cars while maximizing access to the nearby transit hubs.
Strategic Framework for Affordable Urban Housing
Step 1: Collaborative Governance and State Funding
A critical aspect of this development is the strategic partnership between the Land Development Agency and property developer Castlethorn. Funded through the state’s Project Tosaigh initiative, the project exemplifies a model where the government intervenes to activate underutilized urban land. Under this framework, the state acquires and manages housing built by private developers to ensure a consistent supply of affordable units. For the Parkgate Street site, the homes will be offered under the state’s cost-rental scheme, which provides secure, long-term housing options at rates below the market average. This systematic approach allows the government to address the housing deficit directly while leveraging the efficiency of private sector construction firms. By de-risking large-scale projects through state funding, the initiative ensures that essential housing stock is delivered. This model successfully bridged the financial gap that previously stalled high-density urban development.
Step 2: Long-Term Impact on the Heuston Quarter
The coordination between the Land Development Agency and Córas Iompair Éireann established a clear roadmap for the phased delivery of the Heuston Quarter. Stakeholders finalized a memorandum of understanding that prioritized transit-oriented development, ensuring the new population had immediate access to major transport. This collaborative effort moved beyond simple housing construction and focused on building an integrated urban ecosystem. By the time construction activity intensified, project leaders secured the necessary logistics to modernize infrastructure alongside residential blocks. The activation of the Parkgate Pointe site proved that state-funded high-density living was a viable solution for metropolitan growth. Future urban strategies in Dublin adopted this blueprint, focusing on vertical expansion and the revitalization of land near transit corridors. These specific actions addressed historical preservation while meeting the needs of a growing population effectively.