
The transition from sterile, high-gloss finishes to a hand-touched environment highlights the growing preference for atmospheric depth in modern interior design. This shift is particularly evident in high-rise living, where the rigidity of glass architecture often creates a sense of detachment from the organic world. Rather than engaging in the disruption of structural demolition, savvy designers are turning to soft renovations—a method that relies on the manipulation of surface materials, color palettes, and textiles to redefine internal volume. A recent project in the Turtle Creek neighborhood of Dallas exemplifies this evolution. Here, designers from Shane & Pierce took a residence burdened by an aggressive contemporary aesthetic and transformed it into a serene retreat. The project demonstrates that the perception of space can be altered by focusing on the skin of the interior, proving that substantial changes do not always require a sledgehammer to achieve a rebirth.
Neutralizing Dominant Aesthetics With Tonal Softening
One of the primary challenges in the Dallas project was the presence of a pervasive, high-gloss candy-apple red finish that coated all millwork, trim, and kitchen cabinetry. This aesthetic, while modern fifteen years ago, had become a harsh visual burden for the owners. To resolve this without demolition, the design team opted for a strategy of tonal softening. By transitioning the bright red to a matte burgundy, they converted a loud architectural element into a sophisticated anchor for the home’s color story. This approach illustrates a broader trend in soft renovation: the mitigation of problematic inherited features through subtle shifts in sheen and saturation. When a color cannot be removed due to budget or construction constraints, it can often be salvaged by adjusting its texture from reflective to matte, which immediately absorbs light and reduces the perceived visual noise in an urban apartment environment.
The design narrative was further enriched by drawing inspiration from the local environment and the clients’ personal history. Despite being situated in an urban high-rise, the apartment sits above a lush tree canopy, offering a unique opportunity to bridge the gap between interior and exterior. The designers leveraged this greenery by incorporating soft sage tones that complemented the views visible through the windows. Simultaneously, they integrated the clients’ collection of Southwestern artifacts and oil paintings moved from a previous residence. Rather than creating a themed space, the team focused on a sophisticated interpretation of the desert, utilizing a palette of terracotta pinks and warm earth tones. This synergy between the Texas landscape and the owners’ Arizona heritage created a cohesive atmosphere that felt personal and place-specific, demonstrating how soft renovations can reflect a resident’s life journey through light and color without structural changes.
Implementing Tactile Materials for Organic Movement
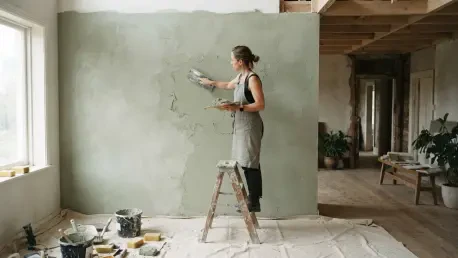
To move away from the sterile feel of modern apartments, designers utilized hand-touched materials that provide organic movement. The application of Roman Clay or natural plaster treatments can instantly transform flat drywall into a surface with the depth and character of adobe. In the Dallas project, these clay-based finishes in greige and terracotta hues served to unify the living spaces, making existing features like porcelain tile floors feel intentional rather than outdated. The matte, slightly irregular surface of the plaster creates a dialogue with natural light, causing shadows to fall more softly and giving the walls a three-dimensional quality that paint alone cannot achieve. This technique is especially effective in open-plan layouts where the lack of architectural detail can make a room feel cavernous or cold. By adding this textural layer, the designers grounded the space in a way that felt permanent and authentic, enhancing the overall sensory experience of the home.
Handmade elements, such as Moroccan zellige tiles, further enhanced the tactile quality of the renovation. Because these tiles are irregular in shape and thickness, they reflect light unevenly, adding a sense of history and artisan craftsmanship to a kitchen or bathroom. When paired with vertical elements like floor-to-ceiling linen drapery, these textures soften the rectangular box feel of high-rise architecture, creating a more inviting and human-centric environment. The use of zellige on backsplash areas or supporting pillars introduces a rhythmic imperfection that counters the precision of modern appliances. This contrast is a hallmark of successful soft renovations, as it introduces a sense of the maker’s hand into a mass-produced environment. The result is an interior that feels curated rather than staged, providing a sensory experience that rewards close observation and creates a lasting sense of comfort for the inhabitants while maintaining a clean and modern aesthetic.
Refining Space Through Layering and Furniture Curation
The perception of space was dramatically altered through the thoughtful layering of textiles and furniture. Large custom wool rugs served as foundational islands that defined functional zones within the open floor plan, while mohair and leather upholstery added luxurious sensory details to the seating. By mixing mid-century classics with contemporary artisan pieces, the designers created a curated-over-time look that avoided the sterile appearance of many modern interiors. In a soft renovation, functionality is often improved through clever decorative solutions rather than construction. For instance, ceiling-mounted curtains were used to mask or reveal existing mirrored walls, allowing homeowners to control light and privacy. This flexibility, combined with a focus on tonal softening and matte finishes, proves that the mood of a home is defined more by the interplay of light and texture than by its structural arrangement or the physical footprint of the existing floor plan.
The project established a new standard for urban dwelling by demonstrating that structural permanence was not a prerequisite for luxury. It proved that designers who prioritized the psychological impact of a room achieved more than those who simply moved walls. By looking forward to 2027 and 2028, the industry recognized that sustainability and speed were better served by these surface-level transformations. Homeowners found success by focusing on high-impact areas like wall textures and kitchen cabinetry rather than wholesale gutting. This methodology provided a roadmap for future residents to honor their personal histories through art while updating the envelope of their homes. Experts suggested starting with a single room to test the impact of clay-based finishes before committing to a full-home palette. Ultimately, the Dallas apartment stood as a testament to the fact that a modern home should be felt as much as it is seen, and that comfort is found in the layers.