
The transformation of a traditional structure into a modern sanctuary requires a delicate balance between preserving historical integrity and introducing contemporary utility. On the secluded shores of Shelter Island, where the landscape is defined by rugged coastlines and a quiet, artistic heritage, this design challenge was met with a bespoke barn project that serves as both a creative hub and an architectural statement. The objective was to craft a space that felt deeply rooted in the local vernacular while providing the expansive, light-filled environment necessary for professional artistic production. This endeavor went beyond simple renovation, evolving into a fundamental reassessment of how light, volume, and material texture interact within a workspace. By prioritizing the relationship between the interior studio and the surrounding forest, the project established a new standard for coastal retreats. It became a masterclass in how to honor the past through a modern lens, ensuring that every square foot of the structure contributed to a larger narrative of creative inspiration and environmental harmony.
Materiality and Light: Crafting the Creative Atmosphere
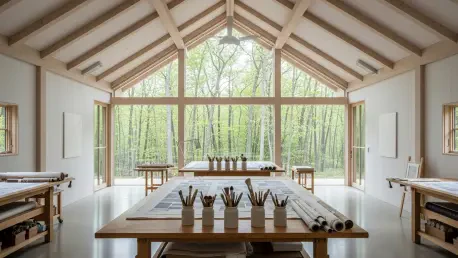
Achieving a sense of timelessness within the barn meant selecting materials that would age gracefully while maintaining a high degree of structural performance. Serena Dugan utilized reclaimed timber and white-washed finishes to evoke a sense of coastal serenity that avoids the cliches of nautical design. The flooring, a critical component for a working artist, was designed to be both durable and aesthetically neutral, allowing the vibrant colors of the artwork to take center stage without visual competition. Large-scale glazing was strategically placed to capture the shifting patterns of North Atlantic light, which remains a primary tool for any painter or textile designer. This intentional use of glass not only invited the outdoors in but also served to dissolve the boundaries between the controlled studio environment and the wilder elements of the island. By focusing on a restrained palette of wood, stone, and plaster, the design emphasized the tactile nature of the space, creating an atmosphere that felt both grounded and ethereal, providing a stable foundation for the rigors of the artistic process.
Beyond the surface aesthetics, the internal layout of the barn was meticulously planned to accommodate a multi-disciplinary workflow that spans from digital design to large-format painting. The open-plan central gallery allowed for the free movement of ideas and physical materials, while specialized zones were partitioned for more focused, meticulous tasks. High ceilings and exposed rafters provided a sense of soaring verticality, which prevented the dense forest surroundings from making the interior feel enclosed or dark. This architectural choice facilitated a natural ventilation system that reduced the reliance on mechanical climate control, further aligning the building with sustainable modern practices. Custom cabinetry and storage solutions were integrated into the walls to maintain a clutter-free environment, ensuring that the visual focus remained on the creative output rather than the tools of the trade. Every decision, from the placement of the sink to the orientation of the easel, was dictated by the specific ergonomic needs of the inhabitant, resulting in a workspace that felt like a seamless extension of the artist’s own hand and vision.
The successful completion of the bespoke barn demonstrated that modern creative workspaces functioned best when they integrated natural cycles and local materials into their core design. Architects and designers who studied this project discovered that the secret to a productive studio lay in the deliberate control of ambient light and the use of tactile, low-sheen surfaces to reduce visual fatigue. To replicate these results, future builders prioritized the inclusion of flexible zoning and modular storage, which allowed spaces to evolve as artistic disciplines changed. Stakeholders in the design community noted that the use of high-efficiency insulation paired with traditional building silhouettes offered a viable path for sustainable luxury development. This project provided a blueprint for how to revitalize rural architecture without sacrificing the comforts of advanced technology. It was determined that the most effective way to foster creativity was to minimize distractions through minimalist aesthetics while maximizing access to the natural world. Designers later applied these lessons to residential and commercial projects alike, ensuring that the legacy of the Shelter Island barn lived on in a new wave of functional, beautiful, and environmentally conscious architecture.