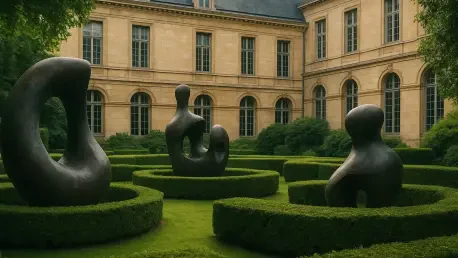

The museum’s historic building will be upgraded with a new bookstore and cafeteria to accommodate the expected increase in visitors drawn by the new eight-hundred-square-meter hall. This ambitious €55 million endeavor represents a transformative moment for the Musée National Picasso-Paris, ensuring its status as a premier destination in the heart of the Marais district. While the institution already houses an unrivaled collection of paintings and sketches, the upcoming expansion addresses a notable gap in the public accessibility of the artist’s three-dimensional works. By 2030, the project will unveil a lush, public garden at the rear of the museum’s 17th-century hôtel particulier, where ten major bronze sculptures will find a permanent home. This initiative is particularly significant given the history of the artist in Paris; despite his decades of residency, the city has lacked a large-scale, dedicated outdoor exhibition space for his sculptures. The new hall will bridge the gap between the historical elegance of the main building and the modern fluidity of the outdoor displays.
Architectural Innovation: The Selection Process
To realize this complex vision, the museum recently announced a shortlist of five prestigious international architecture and landscape teams tasked with blending modern aesthetics with historical preservation. Among the notable contenders are collaborations such as Antoine Dufour with Wagon Landscaping, as well as the high-profile partnership of Stanton Williams with Atelier PNG, Vogt, and Francesca Torzo. These experts are competing to design a space that respects the architectural integrity of the Salé mansion while providing a contemporary stage for Picasso’s dynamic forms. A specialized jury is currently evaluating these proposals, with a final winner expected to be selected by January. The competition highlights the global significance of the project, as each team brings a unique perspective on how to integrate high-density urban environments with contemplative art spaces. This selection process ensures that the final garden will not only be a museum extension but a masterpiece of landscape engineering in its own right.
Central to the renovation is the conversion of an existing corridor into a massive eight-hundred-square-meter exhibition hall, designed to serve as a transition point between the interior galleries and the exterior garden. This structural overhaul requires delicate engineering to avoid disturbing the foundations of the historic hôtel particulier while maximizing natural light and visitor flow. The new hall will provide the necessary space to display larger works that were previously kept in storage due to spatial constraints, allowing for a more comprehensive narrative of Picasso’s career. Furthermore, the surrounding garden is being reimagined as an immersive environment where the sculptures interact with seasonal flora and changing light. This focus on spatial dynamics reflects a broader trend in museum design where the boundary between the art and its environment is increasingly blurred. The technical challenges of this construction are immense, yet the result promises to provide a world-class venue that matches the artist’s vision.
Strategic Financing: Heritage and Legacy
The financial foundation of this project is built upon a unique and historic collaboration between the Picasso family, the city of Paris, and the Don Quixote Foundation. To secure the required €40 million from the foundation, the Picasso family made the rare decision to authorize the posthumous casting and sale of four iconic bronze works. This move, which includes the legendary La chèvre (The Goat) and Petite fille sautant à la corde (Little girl jumping rope), marks a departure from traditional family policy regarding the artist’s estate. While these specific newly cast editions are destined for the Rijksmuseum in the Netherlands, the museum in Paris has secured its own set of statues for the garden. The most prominent among these is the two-meter-high Femme au jardin, a surrealist metalwork masterpiece originally conceived as a tribute to the poet Guillaume Apollinaire. This strategic approach to funding demonstrates how legacy management can be leveraged to support contemporary cultural infrastructure.
The completion of this landmark project established a new standard for how major metropolitan museums can integrate public green spaces with high-value artistic collections. Cultural administrators observed that the successful negotiation between the estate and private foundations provided a viable roadmap for funding large-scale institutional expansions without relying solely on public tax dollars. For other global cities looking to revitalize historic districts, the Paris model showed that modern architectural additions could coexist with heritage sites if the design prioritized spatial harmony and visitor experience. Stakeholders concluded that the emphasis on sculptural accessibility significantly diversified the museum’s demographic reach, attracting visitors who favored outdoor, interactive environments over traditional gallery settings. Moving forward, the integration of digital guides and climate-resilient landscaping became a priority for maintaining the garden’s longevity and protecting the masterpieces.