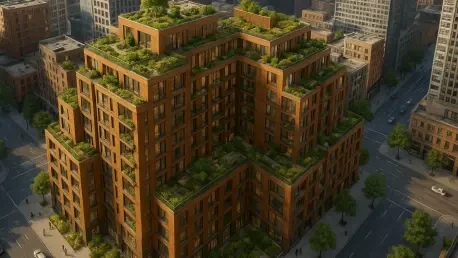

The residential project known as Archer & Albert marks a fundamental shift in the urban landscape of Chatswood by introducing high-end, design-led housing to a major retail hub. Historically characterized by its dense commercial activity and bustling retail centers, this district is currently undergoing a sophisticated transformation that prioritizes residential tranquility without sacrificing urban accessibility. The collaboration between the developer Coronation and the architectural firm Woods Bagot has resulted in a project that serves as a modern sanctuary, balancing the high-energy lifestyle of a premier Sydney suburb with the serene requirements of a premium residence. By moving away from generic glass-and-steel aesthetics, the development introduces a sense of permanence and architectural integrity that was previously scarce in high-density areas. This shift reflects a broader market trend where affluent owner-occupiers are seeking vertical living options that offer the same textural richness and spatial luxury typically found in traditional standalone homes.
Architectural Philosophy: Merging Nature with Urbanity
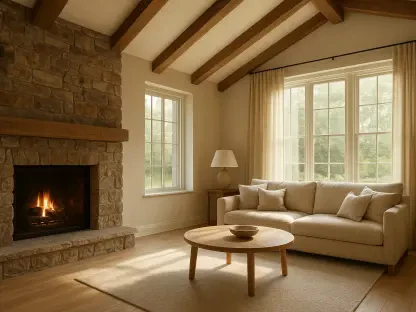
The design vision for the project is rooted in a philosophy of enduring quality, where the architecture is intended to feel like a permanent fixture rather than a fleeting trend. Designers utilized a palette heavily influenced by the local environment, specifically the majestic blue gum trees that are indigenous to the region. This natural inspiration is visible in the building’s facade, which features a combination of colored balconies and glossy green panels designed to mirror the surrounding natural canopy. By integrating these organic elements, the tower avoids the clinical feel of traditional office blocks, creating a visual dialogue with the greenery of the nearby residential streets. The use of premium natural stone and warm timber finishes throughout the interior spaces further reinforces this connection to the earth, providing a tactile experience that emphasizes comfort and sophisticated luxury for every resident within the 150-unit development.
Furthermore, the project addresses the evolving demographic needs of the region by offering a diverse range of residences that cater to “right-sizing” and multigenerational living. The inclusion of expansive four-bedroom apartments, spanning approximately 188 square meters, provides a genuine alternative for families or downsizers who are transitioning from larger suburban properties. These units are meticulously planned to balance shared communal areas with private retreats, ensuring that different generations can coexist comfortably within the same household. This focus on space and privacy represents a significant departure from the smaller, investor-focused apartments that have historically dominated the local market. By prioritizing large-format layouts and high-quality materials, the development positions luxury apartment living as a viable, long-term housing solution for those who value both the convenience of a metropolitan hub and the spatial standards of a traditional house.
Wellness and Community: The Integration of Public Space
A central component of the site’s master plan is the commitment to enhancing the public realm through a beautifully landscaped park. Designed by Arcadia Landscape Architecture, this green space is inspired by the Sydney Blue Gum High Forest and serves as a vital “common ground” for the entire neighborhood. Rather than functioning as an isolated enclave for residents only, the park is intended to invite the broader community into the site, fostering a sense of connectivity and social cohesion. This strategy aligns with modern urban planning principles that emphasize the importance of wellness and biophilic design in high-density environments. By providing a serene escape from the surrounding urban noise, the park acts as a psychological buffer, offering residents a peaceful transition from the fast-paced retail district to the quiet privacy of their own homes. This emphasis on green infrastructure ensures that the development contributes positively to the suburban fabric.
Complementing this green space is a vibrant mixed-use ecosystem located at the base of the building, which is designed to invigorate the local streetscape. The ground level is dedicated to a curated selection of cafes, fine-dining establishments, and retail boutiques, creating a “vibrant ecosystem” where lifestyle amenities are available at the doorstep. This integration of commercial and residential functions creates a seamless transition between private luxury and public vitality, allowing residents to enjoy premium services without needing to travel across the city. The presence of these high-end offerings also enhances the pedestrian experience, transforming the immediate vicinity into a destination for both locals and visitors alike. This approach to mixed-use development demonstrates how high-end residential projects can serve as catalysts for broader neighborhood revitalization, blending the exclusivity of a luxury address with the energy of a thriving urban community center.
Strategic Evolution: Actionable Insights for Future Living
The realization of Archer & Albert demonstrated that high-density living did not have to come at the expense of architectural character or personal well-being. By successfully synthesizing nature-inspired design with the functional requirements of modern urbanites, the project established a new standard for development in major metropolitan centers. It proved that a focus on “quiet luxury” and enduring materials could attract a more discerning demographic of owner-occupiers who were previously hesitant to embrace high-rise living. This shift in market perception was critical, as it encouraged other developers to move toward larger, more thoughtfully designed floor plans that could accommodate families and multigenerational households. The integration of public parks and high-end retail at the base of the tower also highlighted the importance of “giving back” to the existing community, ensuring that new developments enhanced the local area rather than remaining detached from it.
Moving forward, urban planners and developers should view the success of this project as a blueprint for creating resilient, lifestyle-oriented precincts in other high-growth areas. The key takeaway was the importance of proximity; by situating the development within a few minutes of major transit links like the Chatswood Metro and premier shopping at Westfield, the project minimized the need for car dependence. This walkability, combined with a commitment to wellness-focused design, represents the most sustainable path for future urban growth. Stakeholders must continue to prioritize the creation of “sanctuaries” within bustling districts, focusing on how materiality, greenery, and communal spaces can mitigate the stresses of city life. As metropolitan hubs continue to densify, the emphasis should remain on design-led solutions that treat residences as long-term homes rather than temporary assets, ensuring that the luxury market remains both aspirational and functionally grounded in the needs of its inhabitants.