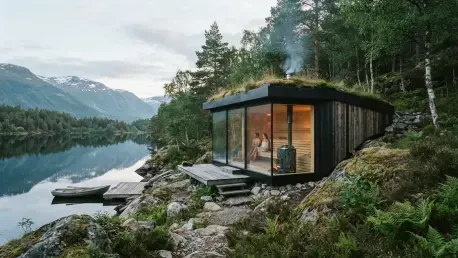

Architects at Guāa arch. achieved ecological harmony in ZajeŹov by synthesizing local topography with traditional timber construction techniques. This recent completion in the Slovak countryside serves as a testament to the power of restrained design in an era of sprawling industrial developments. The structure, nestled within the Zaježová Educational Centre in Pliešovce, addresses a fundamental architectural challenge: how to provide a modern wellness facility without scarring the existing landscape. By adopting a minimalist timber philosophy, the architects created a 269-square-foot retreat that prioritizes the health of the surrounding ecosystem as much as the health of its users. This project demonstrates that luxury and sustainability are not mutually exclusive but are instead deeply interdependent when approached through the lens of regional authenticity. The resulting sanctuary offers a quiet, contemplative space that invites visitors to reconnect with the rhythms of nature.
Structural Integrity Through Minimalist Footprints
The foundational strategy of the Zaježová sauna relies on a series of concrete footings that elevate the entire wooden structure above the sloping terrain. Unlike traditional slab-on-grade foundations that require significant excavation and soil compaction, these localized points of contact preserve the natural drainage patterns and microbial health of the earth. This elevated posture ensures that the local flora can continue to thrive beneath the building, effectively allowing the forest floor to remain an uninterrupted part of the site’s topography. This engineering choice also addresses the practical concerns of moisture management in a humid forest environment. By lifting the larch frames and spruce boards off the ground, the architects mitigated the risk of wood rot and pest infestation while facilitating natural ventilation. Such a strategy highlights a commitment to long-term durability that avoids the excessive use of chemical treatments, instead relying on physical separation and airflow to maintain the structure’s integrity over time.
Building upon this foundation, the architectural team meticulously integrated the 269-square-foot structure into the existing hillside to maximize the sensory experience of the landscape. The steepness of the terrain in Pliešovce was transformed from a logistical obstacle into a primary design feature, dictating the internal levels and the orientation of the windows. By following the natural contours of the land, the project avoids the jarring visual impact of leveled earthworks, creating a silhouette that mimics the organic irregularities of the forest canopy. This sensitivity to the land is not merely aesthetic; it is a functional choice that reduces the overall carbon footprint of the construction process. Minimal heavy machinery was required for the installation, as the lightweight timber components were assembled with precision to fit the specific coordinates of the concrete footings. This approach serves as a blueprint for remote construction projects where the goal is to leave the smallest possible footprint while providing a high-quality human experience.
Timber Artistry and Functional Flow
The visual identity of the sauna is defined by a “timber stack” facade, an architectural homage to the traditional methods of air-drying wood common in the Slovak countryside. This design utilizes spaced timber boards that create a textured, semi-permeable envelope, allowing the building to breathe while providing a shifting play of light and shadow throughout the day. Internally, the layout is divided into distinct zones to facilitate a holistic wellness journey, starting with a central vestibule that acts as a buffer between the external environment and the thermal rooms. Visitors are guided from this transitional threshold toward either the high-heat sauna or an elevated resting area designed for contemplation. The resting area is strategically positioned on the highest point of the structure, offering panoramic views of the dense forest through large, carefully framed openings. This spatial orchestration ensures that the transition between heat and relaxation is seamless, grounding the physical sensations of the sauna in the visual serenity of the woods.
Future wellness developments should look to this project as a successful case study in circular resource management and regional material sourcing. The designers took the initiative to repurpose the site’s former sauna as firewood storage, ensuring that every element of the previous installation remained useful within the new ecological context. To achieve similar results, planners must prioritize the use of durable local woods like larch and spruce, which not only reduce transportation emissions but also age gracefully in their native climates. The project demonstrated that a successful integration with nature required a departure from standardized building models in favor of site-specific responses that respected the land’s original character. Developers were encouraged to adopt elevated footings to protect soil biodiversity and to implement floor plans that prioritized views of the natural world over internal ornamentation. By focusing on these actionable strategies, the Zaježová sauna established a new standard for sustainable architecture that favored ecological longevity.