
A successful speculative home moves beyond the showroom aesthetic by layering sensory interests such as linen drapery, leather accents, and brass hardware that are designed to age gracefully. Building a home without a specific buyer in mind often leads to a generic, clinical aesthetic that lacks personal history or emotional depth. However, the current landscape of residential development in 2026 has seen a shift toward properties that possess a soul from the moment the construction fence is removed. In Rutherford, California, a unique collaboration between Nicole Salceda of Eye for Pretty and Barale Builders has challenged the traditional notion that a house needs decades of occupancy to feel settled. By blending warm California minimalism with subtle European influences, the team created a residence that feels both fresh and deeply rooted in a sense of place. This project successfully demonstrates that intentional timelessness is not a byproduct of age, but a result of proactive design decisions that prioritize high-end architectural elements and a “less is more” styling strategy. By focusing on a universal but distinct narrative, the developers have provided a blueprint for creating speculative homes that appeal to a wide demographic while maintaining a character that feels curated rather than mass-produced.
Engineering Character Through Architectural Foundation
The process of creating a home with a lived-in feel begins long before the first piece of furniture is selected; it is engineered into the very skeleton of the building. Traditionally, speculative builds rely on paint and staging to create interest, but a truly timeless home requires “good bones” that stand independently of trends. This involves a philosophy where architecture provides the primary decorative interest through texture, volume, and transition. In 2026, the industry has moved away from the boxy, unadorned shapes of the previous decade in favor of structural gestures that suggest history and craftsmanship. By incorporating varying ceiling heights, exposed structural elements, and a mix of raw materials, a builder can bypass the sterile atmosphere often associated with new construction. This architectural foundation serves as the canvas upon which the interior design is layered, ensuring that even if the home were completely empty, it would still possess a sense of character and permanence. The goal is to create a structure that feels as though it has evolved over time, with each room offering a different architectural perspective that remains cohesive within the overall design language.
Blending History: Old-World Details in Modern Construction
Incorporating history into a new build requires a delicate balance of traditional references and modern execution. In the Rutherford project, this was achieved through the use of tumbled stone walls and arched doorways that act as historical anchors within the contemporary framework. The entryway immediately sets this tone with a stone wall that provides a rugged, natural elegance, paired with a beamed white oak ceiling. These elements are not merely decorative; they provide a tactile depth that suggests the home was built to last for generations. Arched transitions are used strategically throughout the floor plan to break up the linear nature of new-build architecture, offering a European influence that feels both classic and current. Furthermore, the inclusion of checkerboard flooring in specific zones provides a nod to traditional craftsmanship while maintaining a clean, modern aesthetic. By utilizing materials that possess inherent imperfections, such as natural stone and reclaimed wood, the design team ensured that the home would avoid the “plastic” look of many modern developments. These choices provide the structural soul necessary for a house to feel like a home, grounding the design in a narrative of longevity and authentic material honesty.
Creating Flow: The Great Room and Intuitive Spatial Design
The spatial flow of the residence was designed from the ground up to support a modern, intuitive lifestyle that prioritizes connection and relaxation. At the heart of the home is a “Great Room” concept where the kitchen, dining, and living areas are interconnected, serving as the emotional and social hub for future residents. This design philosophy recognizes that the kitchen is the center of modern life, and the layout encourages a natural movement between preparing meals, formal dining, and casual lounging. To prevent such a large, open-plan space from feeling cavernous or impersonal, the design team utilized architectural gestures like vaulted ceilings with exposed beams to define specific zones within the larger volume. In 2026, the success of a floor plan is measured by its ability to feel both expansive and intimate simultaneously. The use of heavy wooden beams brings the high ceilings down to a more human scale, while oversized lighting fixtures help to anchor the different functional areas. This rhythmic variation in scale ensures that the home feels welcoming whether one is hosting a large gathering or enjoying a quiet evening, proving that thoughtful spatial planning is a key component of a lived-in atmosphere.
The Palette of Warm California Minimalism
A home’s color and material palette are the most immediate tools for establishing an atmosphere of warmth and approachability. The aesthetic signature of the Rutherford project is rooted in “warm California minimalism,” a style that deviates from the cold, clinical interpretations of modernism. This approach relies on a base of natural materials—white oak, stone, and brass—to create a sensory environment that is both luxurious and tactile. In 2026, high-end residential design has moved away from high-gloss, synthetic finishes in favor of matte and honed surfaces that invite touch and age gracefully. The palette is designed to be a “quiet” background that highlights the architectural details and the natural light that pours through large windows. By focusing on materials that have a history of use in both European and American traditions, the designers created a look that is not tied to a specific year or trend. This neutrality is not a lack of personality but a deliberate choice to allow the quality of the materials to speak for themselves, ensuring that the home remains relevant and beautiful as tastes evolve over the coming decades.
Materiality: The Power of Natural Stone and White Oak
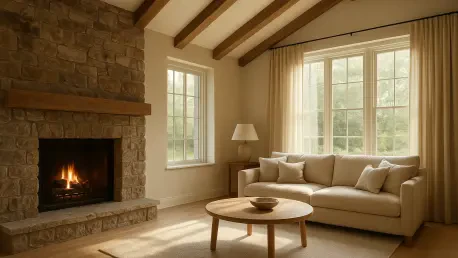
The selection of materials for the Rutherford home was driven by a desire for longevity and organic beauty. White oak flooring provides a consistent, warm foundation throughout the residence, offering a neutral but textured surface that unifies the various rooms. This is complemented by the extensive use of natural stone, which appears in various forms from the rustic Casablanca stone on the fireplace to the sophisticated Viola Monet marble in the kitchen. Each stone selection was chosen for its ability to introduce movement and color without overwhelming the space. The brass hardware, left unlacquered, is intended to develop a unique patina over time, recording the history of the home’s use through the touch of its inhabitants. In 2026, the appreciation for these “living finishes” has grown, as they provide a counterpoint to the perfection of machine-made products. These materials work together to create an environment that feels solid and authentic. By prioritizing natural textures over artificial alternatives, the design team ensured that the home possesses a tactile quality that contributes significantly to its timeless, lived-in spirit.
Chromatic Balance: Strategic Use of Light and Dark Tones
Color is used with surgical precision to define the character of each room while maintaining a cohesive overall narrative. The main living areas are finished in soft neutrals like Shoji White and Alabaster, which maximize the natural light and create an airy, expansive feeling. These tones provide a serene backdrop that allows the architectural beams and stone elements to stand out. However, the design avoids the monotony of an all-white house by introducing moodier, more saturated hues in smaller or more functional spaces. The office features Antique Pewter, while the powder room utilizes Urbane Bronze to create a sense of drama and enclosure. This “jewel box” approach to secondary rooms provides moments of surprise and character, preventing the home from feeling one-dimensional. The laundry room, finished in Pewter Green, turns a utilitarian space into an inviting environment through the use of color and texture. This balance between light and shadow is a hallmark of sophisticated design, allowing the residence to adapt to different moods and times of day. By varying the chromatic intensity, the designers established a sense of depth and discovery that is essential for a home to feel deeply considered.
A Room-by-Room Study in Functional Elegance
Functional elegance is the practice of ensuring that the most beautiful parts of a home are also the most useful. In a speculative project, this means anticipating the needs of a wide variety of potential lifestyles and providing solutions that are both practical and aesthetically pleasing. The Rutherford home achieves this by creating distinct “zones” that cater to the dual needs of public entertaining and private restoration. Every room is designed with a specific purpose in mind, yet they all share the same high level of finish and attention to detail. In 2026, luxury is often defined by the “invisible” features—the hidden pantry, the sound-dampening textiles, and the intuitive placement of lighting. This room-by-room analysis reveals a home that is designed to be lived in, not just looked at. The transition from the grand social spaces to the quiet, private quarters is handled with a shift in material density and light levels, guiding the occupant from the high energy of the kitchen to the calm sanctuary of the bedroom.
Culinary Design: The Show Kitchen and the Prep Zone
The kitchen is the center of the home’s design, serving as a masterclass in balancing high drama with everyday utility. It features a vaulted ceiling with exposed beams and oversized Visual Comfort lanterns that help scale the large room down to an intimate level. The centerpiece is the Viola Monet marble backsplash, which adds a dramatic, veined movement to the space, complemented by a warm wood island that serves as a communal hub. Recognizing that a beautiful kitchen can be difficult to maintain during active use, the designers included a separate “back kitchen” or prep area. This secondary space utilizes Accessible Beige cabinetry and durable Cle Tile walls, prioritizing utility without sacrificing the home’s overall polished aesthetic. This two-tier strategy has become a defining feature of luxury homes in 2026, as it allows the main kitchen to remain a clean, inviting space for social interaction while the messier aspects of meal preparation are hidden away. This approach ensures that the kitchen remains the heart of the home, always ready for guests and daily family life alike.
Designing Private Sanctuaries: The Primary Suite and Bathroom
In the private quarters, the design philosophy shifts toward a sanctuary-like atmosphere intended for slowing down and personal restoration. The primary suite utilizes layered neutrals, full-height linen drapes, and vintage-inspired Loloi rugs to create a sense of quiet luxury that is often missing from more commercial residential builds. This “collected” feel is continued in the primary bathroom, where marble finishes and delicate café curtains offer a serene retreat from the outside world. The primary bedroom is designed not just for sleep, but as a holistic environment for relaxation, featuring textures that absorb sound and light to create a tranquil cocoon. High-quality textiles like wool and linen are layered to provide warmth and depth, while the absence of digital distractions emphasizes the room’s role as a private escape. The ensuite bathroom mirrors this philosophy, utilizing a palette of soft greys and whites that highlight the natural beauty of the stone. By focusing on the sensory experience—the softness of a rug, the cool touch of marble, and the diffuse glow of a pendant—the design team elevated the primary suite into a high-end retreat.
The Art of the Lived-In Detail
The final layer of a home’s character is found in the “quiet details” that suggest a history of careful consideration and personal taste. For a speculative home to feel lived-in, it must move away from the “perfectly matched” look of a showroom and toward a more curated, eclectic mix of textures and objects. This involves a process of thoughtful editing, where the designer selects a few high-quality pieces rather than filling the space with mass-produced decor. In 2026, the most successful designs are those that embrace subtle imperfections—the hand-thrown look of earthenware pottery, the uneven grain of a wood table, or the unique patina of vintage-inspired rugs. These elements provide the visual and tactile “soul” of the home, making it feel as though the items were collected over a lifetime rather than purchased during a single shopping trip. By providing a sophisticated but relatively neutral canvas, the architecture and high-quality finishes remain the focal point, while the accessories add the final touch of personality that transforms a house into a home.
Balancing Trends: Curated Styling and Material Transitions
The success of the Rutherford home lies in the strategic interplay between different materials and the “editing” of decorative details. Nicole Salceda avoided the trap of over-styling, opting instead for a “less is more” approach that allowed the architecture to speak. The “imperfections” that make a home feel evolved were introduced through material transitions, such as the mix of scallops and checkers or the contrast between rough linen and smooth marble. Traditional references, like wainscoting and old-world stone, provided historical context without making the space feel dated. Curated accessories, including earthenware and carefully selected artwork, added layers of sensory interest that felt personal rather than staged. This balance between contemporary proportions and traditional textures ensured that the property remained stylish and functional. By focusing on the quality of individual pieces and how they interact with the light and the volume of the rooms, the design team created a space that felt immediately comfortable. This strategy proved that the feeling of a lived-in home could be achieved through a disciplined focus on texture, scale, and the avoidance of clutter.
Practical Advice: Future-Proofing Speculative Design
The Rutherford project demonstrated that the key to a successful speculative build was the integration of permanent architectural quality with adaptable interior layers. Developers and designers alike found that moving away from generic finishes in favor of natural stone, white oak, and bespoke hardware resulted in a property that appealed to the modern desire for authenticity. To replicate this success in future projects, the industry focused on the “bones” of the building first, ensuring that arched transitions and vaulted ceilings were used to create structural interest before a single piece of furniture was moved in. Future considerations for designers included the balance of “moody” utility spaces against airy social zones, a technique that proved highly effective in creating a sense of discovery throughout the residence. By prioritizing materials that age gracefully, the team ensured that the home would only improve with time, offering a blueprint for the next generation of residential development. This project proved that a new house could indeed possess a timeless, lived-in spirit when the design was rooted in human-centric functionality and aesthetic restraint. These insights shifted the industry standard toward more character-driven speculative builds, proving that soul can be engineered through intentionality and craft.