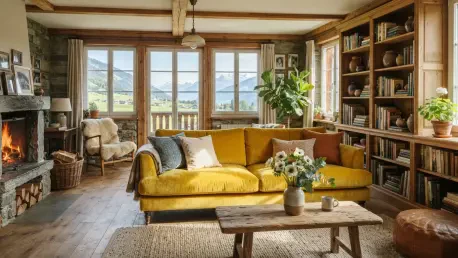

Hepburn’s interior legacy proves that a well-defined yellow velvet sofa can provide a room with necessary warmth without overwhelming the existing architectural details. At her Swiss estate, La Paisible, she cultivated an environment that prioritized human connection over the stiff, museum-like displays often found in grand eighteenth-century farmhouses. This approach was not merely about aesthetic preference but represented a functional philosophy that sought to dissolve the barriers between a home and its inhabitants. By integrating soft textures and approachable colors, the design transformed large, potentially cold volumes into welcoming sanctuaries. Designers in the current landscape of 2026 look to this masterclass in balancing high-society sophistication with the practicalities of rural living. It demonstrates that true elegance lies in the quiet confidence of a space that invites people to sit and linger rather than stand in formal observation. This mindset created a home that felt lived-in yet curated, proving that comfort and high style are not mutually exclusive when guided by a clear vision.
The Geometry of Social Connection
Structural Zoning: Dividing the Grand Salon
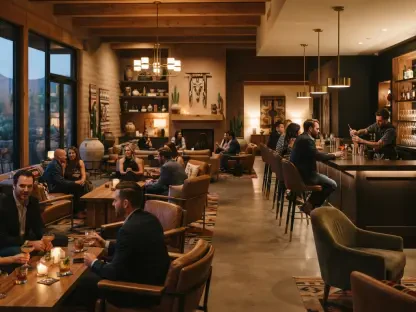
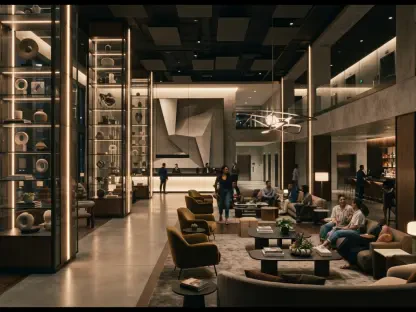
The central theme of the layout at La Paisible involved a strategic division of the primary living space into intimate, functional clusters that catered to different moods and activities. Instead of adhering to the traditional nineteenth-century practice of lining furniture along the perimeter of the room, the arrangement focused on creating islands of comfort. One primary zone was anchored by a pair of sofas placed in a face-to-face orientation, a setup that naturally encouraged dialogue and eye contact. This method of conversational seating ensured that the sheer scale of the room did not intimidate guests or lead to fragmented social groups. By breaking the floor plan into smaller, manageable areas, the design achieved a sense of containment within a larger architectural framework. Modern designers frequently replicate this strategy in large-scale residential projects to eliminate the cold atmosphere often found in contemporary open-plan homes during the current design cycle. Such spatial management is essential for making grand estates feel like genuine homes rather than mere showrooms.
Modern Guidelines: The 2-3 Sofa Rule
Building upon these structural foundations, the contemporary 2-3 Sofa Rule offers a precise guideline for maintaining this balance between scale and intimacy in high-end interiors today. This standard suggests that a well-proportioned room should utilize either two sofas facing each other or one sofa paired with two distinct chairs to establish three clear points of engagement. In the context of 2026, the adoption of modular furniture systems has further refined this concept by allowing homeowners to adjust their seating clusters as their social needs evolve through 2028. This adaptability mirrors the fluid nature of the Swiss farmhouse layout, where every piece of furniture served a specific purpose in the choreography of daily life. The shift away from static, immovable arrangements toward these dynamic zones reflects a deeper understanding of how modern families interact with their environment. Consequently, the focus remains on facilitating meaningful face-to-face interactions rather than following rigid stylistic dogmas that prioritize form over the human experience.
Aesthetic Elements and Materiality
Curating the Palette: From Velvet to Wood
A key component of the country elegance blueprint involves a sophisticated interplay between muted tones and rich, tactile materials that provide a sensory grounding for the room. While the yellow velvet sofas provided a cheerful focal point, they were complemented by a white suite placed against floor-to-ceiling bookshelves to create a studious yet relaxed secondary area. This use of contrasting upholstery allowed for visual variety without disrupting the overall chromatic harmony of the space. Timeless leather club chairs were often introduced to provide a rugged texture that contrasted with the softness of velvet, effectively bridging the gap between indoor luxury and the outdoor landscape. Low-profile wooden coffee tables further facilitated gathering by providing a practical surface for books and tea service without obstructing the line of sight across the room. These material choices ensured that the interior felt established and layered rather than newly manufactured or sterile in appearance, which remains a primary goal for sophisticated rural designs.
Sustainable Refinement: The Path Forward
The legacy of the conversational layout offered a clear set of actionable steps for achieving a sophisticated yet relaxed environment in the modern era. Homeowners were encouraged to experiment with floor plans that ignored traditional wall-bound furniture placements in favor of centralized, interactive clusters. The focus shifted toward selecting pieces that combined tailored silhouettes with plush comfort, ensuring that elegance never came at the expense of usability. As the industry moved toward 2027, the synthesis of historical charm and modern adaptability became the gold standard for luxury living. Those who adopted these principles found that their homes became more than just aesthetic showcases; they evolved into functional vessels for connection and relaxation. The journey toward country elegance was ultimately defined by a commitment to the way people actually lived within their spaces, proving that the most enduring designs were those that honored the timeless tradition of simple, face-to-face interaction. This shift marked a permanent return to residences that favored the quality of human engagement over sheer ornamental display.