
The urban landscape of the mid-2020s has become a relentless assault on the senses, characterized by concrete expanses and the digital hum of a hyper-connected society. Finding a genuine reprieve within these densely populated centers often requires more than just closing a door; it necessitates a fundamental reimagining of how internal environments interact with the human psyche. Winnie Tam, the visionary architect and founder of the London-based studio 28 a.m., has emerged as a leading figure in this spatial revolution by crafting what she terms “city sanctuaries.” These are not merely decorated apartments but are meticulously engineered environments that utilize the principles of biophilic design to restore the emotional equilibrium of their inhabitants. By emphasizing a profound connection to the natural world and integrating quiet, restorative aesthetics, Tam’s work provides a necessary antidote to the frantic pace of modern life, proving that domestic spaces can serve as powerful tools for long-term psychological well-being.
Harmonizing Biophilic Principles: The Connection to Nature
Biophilic design is frequently misunderstood as a simple decorative trend involving the placement of indoor plants, yet Tam’s approach delves much deeper into the biological roots of human comfort. She recognizes that the human brain is evolutionarily hardwired to respond to the specific patterns, textures, and lighting conditions found in the wild. Her work focuses on the subtle tactile qualities of the organic world, such as the rugged, unpredictable surface of tree bark or the translucent, intricate veins of a leaf, translating these sensations into the physical fabric of a home. This strategy does not merely mimic nature but rather extracts its restorative essence to satisfy the specific neurological needs of city dwellers who are often deprived of natural stimuli. By grounding each project in these organic foundations, she ensures that every room feels alive and vibrant, fostering a sense of security and permanence that is frequently absent in the temporary environment of a global metropolis.
The distinctive aesthetic signature of 28 a.m. is heavily informed by Tam’s diverse cultural experiences, particularly her formative years in Hong Kong and her subsequent residency in Japan. During her time in the Japanese design landscape, she became fascinated by the concepts of humility and restraint, realizing that these values shared a deep philosophical lineage with ancient Chinese traditions. This multicultural perspective allows her to navigate the complexities of modern design by rejecting unnecessary visual noise and artificiality. Instead, she employs a warm, muted color palette and honors the integrity of raw materials, creating interiors that radiate a quiet, restorative energy. This synthesis of Eastern philosophical depth and contemporary functionalism results in spaces that do not demand attention but rather invite introspection. The resulting atmosphere is one of profound calm, where the physical boundaries of the home seem to dissolve into a larger, more peaceful narrative of balance and harmony.
Structural Rigor: The Intersection of Engineering and Intimacy
Tam’s professional trajectory from large-scale commercial architecture to the intimate world of bespoke residential design provides her with a technical sophistication that sets her apart from traditional interior decorators. Having managed complex civic and residential developments across the United Kingdom, she possesses a comprehensive understanding of structural engineering and the foundational mechanics of buildings. This rigorous background encourages her to bridge the gap between abstract conceptual ideas and the practical realities of material performance and structural integrity. She approaches every project with an architect’s eye for precision, ensuring that the aesthetic elements are never superficial but are instead deeply integrated into the bones of the property. This focus on “big ideas” grounded in technical excellence ensures that her sanctuaries are as durable and functional as they are visually serene, reflecting a belief that true beauty in design is inseparable from the quality of its underlying construction.
Within the design philosophy of 28 a.m., the traditional distinction between the structural shell of a building and its interior finishes is viewed as an entirely fluid and artificial boundary. Tam believes that the fundamental quality of a living space is determined by how light traverses a room and the inherent flow of movement established by the architecture itself. By integrating these two disciplines, her studio offers a cohesive experience where every structural modification is designed to enhance the emotional resonance of the home. For instance, the placement of a wall or the height of a ceiling is considered with the same level of care as the selection of a textile or a wall finish. This holistic methodology ensures that the home functions as a unified organism, where the architecture provides the essential rhythm and the interior details provide the melody. The result is a seamless environment where the occupant feels a natural sense of belonging, as every element of the space works in concert.
Invisible Complexity: Designing for Daily Rituals
A defining characteristic of Tam’s practice is her role as an “illustrator” of her clients’ lives, a concept that prioritizes individual human experience over the imposition of a rigid signature style. She begins each project by conducting an in-depth exploration of the inhabitants’ daily rituals, habits, and emotional needs, seeking to understand how they interact with their environment on a granular level. This client-centric philosophy ensures that the resulting sanctuary is not a generic showroom but a personalized reflection of the people who live there. Whether it is the specific way someone enjoys their morning coffee or the need for a dedicated space for evening reflection, Tam tailors the environment to facilitate these personal moments of peace. By focusing on the functional and emotional nuances of domestic life, she creates environments that feel like a natural extension of the self, where every corner of the home is optimized to support the unique lifestyle and psychological well-being of the specific individual.
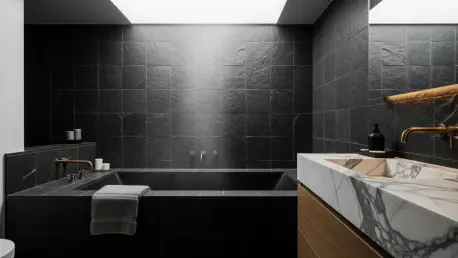
To achieve the sophisticated simplicity that defines her work, Tam adheres to a design principle she describes as the “flawless egg,” which emphasizes the hidden complexity behind an effortless appearance. The objective is to create a space that appears entirely natural and uncomplicated to the casual observer, even though achieving that level of purity requires immense technical precision and exhaustive planning. This mastery of minimalism is carefully calibrated to avoid the cold, clinical feeling often associated with modern styles; instead, it fosters a balanced atmosphere that quietly shapes the living experience without becoming a source of distraction. Every joint, seam, and transition is executed with meticulous care to ensure that the visual field remains clear and uncluttered. This approach allows the mind to rest, free from the burden of processing excessive detail or architectural friction. The “flawless egg” represents the pinnacle of intentional design, where the hand of the designer is felt in the quality of silence.
Tactile Materiality: Defining the Future of Wellness Spaces
The tactile materiality of 28 a.m. projects is anchored by a commitment to “honest” materials, such as American oak, clay plaster, and terracotta, which are selected for their durability and sensory appeal. Tam values these elements for their capacity to age gracefully over time, developing a unique patina that adds character and a sense of history to a space. Her ability to transform challenging environments is exemplified in her renovation of a traditionally dark Victorian terrace in London. In this project, she utilized light-filtering details like modernized shoji screens and soft, tactile finishes to redefine the narrow and cramped dimensions of the historic structure. By replacing heavy, opaque boundaries with semi-transparent layers, she successfully turned a restrictive floor plan into an airy and ethereal sanctuary. This focus on materiality ensures that her designs are not only visually pleasing but also grounded in a physical reality that connects the occupant to the earth, providing a stabilizing influence.
As the demand for wellness-oriented living environments continued to grow throughout the mid-2020s, the global expansion of 28 a.m. into Hong Kong signaled a broader shift toward mindful urbanism. The studio’s successful integration of structural boldness and delicate lightness provided a vital blueprint for how architecture could evolve to prioritize human health. Designers and homeowners alike began to view the residential sanctuary as an essential component of preventative healthcare, rather than a luxury. Moving forward, the industry must continue to embrace this convergence of biophilia and structural rigor to address the rising levels of urban stress and environmental disconnection. Future developments should prioritize the use of natural, regenerative materials and the implementation of light-focused spatial planning to ensure that the homes of tomorrow are truly restorative. Tam’s work demonstrated that by focusing on the intersection of ritual, nature, and engineering, it was possible to create urban spaces that served as profound sites of recovery.