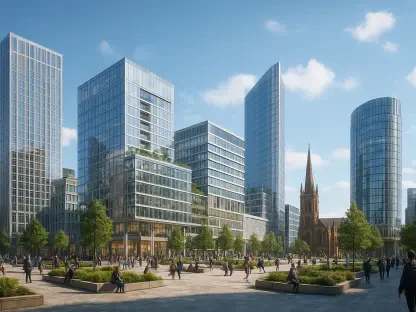

The revitalization of the Phoenix urban core has reached a significant milestone as construction crews officially began work on The Whitney, a twenty-four-story luxury mixed-use tower that promises to redefine the local skyline. Located at the prominent intersection of Central Avenue and McDowell Road, this ambitious project by Aspirant Development serves as a bellwether for the city’s transition into a more dense, sophisticated metropolitan environment. The development is designed to integrate seamlessly into its surroundings, offering three hundred twenty-eight high-end residential apartments alongside a massive commercial footprint of over twenty-two thousand square feet. By prioritizing a mix of uses, the project seeks to establish a self-sustaining ecosystem where residents can live, work, and shop without leaving their immediate block. This construction start signals a robust period of growth for the Central Avenue corridor, reflecting a broader trend of high-rise expansion that balances residential needs with commercial vitality. The scale of the project suggests a high level of confidence in the continued demand for luxury urban housing.
Strategic Integration: The Phoenix Arts District
Positioned uniquely in the heart of the Phoenix Arts District, the project holds the distinction of being the only residential high-rise in the downtown corridor located north of the Interstate 10 freeway. This specific placement offers a strategic advantage, as it allows residents to enjoy the proximity of the central business district while avoiding the peak-hour congestion typically found in the core’s southern sections. This northern shift in high-rise density indicates a maturing urban landscape where development is spreading into historic and cultural pockets, creating a more diverse range of living options. Furthermore, the site’s location provides a gateway to some of the city’s most prestigious cultural institutions, fostering a sophisticated atmosphere that appeals to professionals and creatives alike. By anchoring this corner, the tower acts as a bridge between the traditional high-density office zones and the more eclectic, artistic neighborhoods that define the modern identity of the city’s midtown and downtown areas.
The naming of the building serves as a deliberate nod to the Whitney Museum of American Art in New York, a move intended to emphasize the project’s alignment with the local cultural fabric. This connection is more than symbolic, as the developers have worked to ensure the building’s aesthetic and functional design complements the burgeoning arts scene that surrounds it. Connectivity remains a primary driver for the project’s anticipated success, especially given its immediate adjacency to the McDowell Road light rail station. This proximity classifies the tower as a premier example of transit-oriented development, a critical strategy for managing the city’s rapid population growth. Residents will have the ability to commute via the light rail to the Roosevelt Row Arts District or other key employment hubs throughout the Valley, significantly reducing the reliance on personal vehicles. Such integration not only enhances the quality of life for the inhabitants but also supports the city’s long-term sustainability goals by promoting public transit.
Luxury Amenities: A New Urban Living Standard
Interior specifications for the residential units are set to meet the highest Class A standards, reflecting a commitment to modern luxury and functional elegance. Each apartment will feature high-end materials such as luxury vinyl flooring and advanced induction ranges, catering to a demographic that values both style and energy efficiency. Beyond individual living spaces, the building is programmed with an extensive array of amenities designed to accommodate the shifting needs of a remote and hybrid workforce. State-of-the-art fitness centers and multiple dedicated co-working spaces will provide residents with professional environments just steps from their front doors. These communal areas are designed to foster a sense of community among residents, providing spaces for networking and social interaction that are often missing in traditional apartment layouts. By combining high-quality finishes with modern workplace utility, the project addresses the specific demands of the twenty-first-century urban dweller who seeks a holistic lifestyle experience.
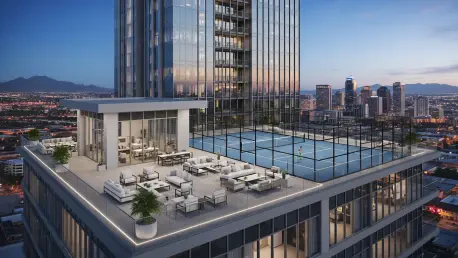
Outdoor amenities take center stage on the upper levels, where a unique rooftop pickleball court offers residents a recreational outlet with sweeping views of the surrounding mountains and city lights. This specific feature reflects the growing popularity of the sport and the developer’s desire to offer unconventional lifestyle perks that differentiate the property from other high-rise options in the market. The synergy between the residential units and the ground-floor retail space is equally important, as it creates a vibrant street-level presence. Managed by Diversified Partners, the retail component is designed to attract a curated selection of top-tier restaurants and boutique shops. This commercial anchor benefits from a guaranteed customer base living directly above, while simultaneously providing essential amenities and social hubs for the broader neighborhood. This dual-purpose design ensures that the building remains an active part of the community throughout the day and night, contributing to the overall safety and economic health of the Central Avenue corridor.
Financial Resiliency: Institutional Confidence and Development Frameworks
The successful capitalization of the project, totaling $131.2 million, underscores the financial resilience of the local real estate sector and the ability of developers to navigate complex economic environments. WAY Capital led the sophisticated financing arrangement, which involved securing a senior loan from Axos Bank and a mezzanine loan through a strategic partnership between Lionheart Strategic Management and Schroders Capital. This layered funding structure demonstrates a high level of coordination between national and international financial institutions, all of whom recognize the long-term value of the Phoenix market. Securing such a large commitment of capital during a period of fluctuating interest rates serves as a strong endorsement of the project’s feasibility and its potential for high returns. It also highlights the sophisticated nature of contemporary real estate finance, where multiple tiers of debt and equity are combined to bring large-scale urban visions to life while mitigating risk for all parties involved in the transaction.
Planners and developers who observed the launch of this project recognized that early collaboration with transit authorities and financial institutions was essential for success. They identified that integrating residential luxury with accessible public transportation created a compelling value proposition for a modern workforce that prioritized mobility over car ownership. Moving forward, stakeholders should consider prioritizing the acquisition of sites with direct light rail access to capitalize on the increasing demand for car-free urban living. Municipal leaders sought to streamline the permitting process for high-density mixed-use projects to encourage similar investments that enhanced the city’s tax base and cultural vibrancy. These efforts ensured that the urban core remained competitive and attractive to a global demographic seeking a sophisticated metropolitan lifestyle. By focusing on transit connectivity and commercial synergy, the development community paved the way for a more resilient and interconnected city. The successful initiation of this project established a new standard for luxury and utility in the regional market.