
To address critical housing shortages in the Sydney metropolitan area, the One Rosebery proposal includes 43 apartments specifically designated for affordable housing. This initiative is a cornerstone of a massive 13,743-square-meter undertaking led by Ford Land, which seeks to revitalize the historic industrial site at 1–3 Rosebery Avenue. As the city adapts to a rapidly growing population in 2026, the project serves as a sophisticated attempt to merge high-density living with the storied manufacturing essence of New South Wales. By transforming a sprawling former factory complex into a multifaceted precinct, the developer aims to provide 320 apartments alongside significant retail space. The project is currently navigating the State Significant Development Application process, reflecting its importance to the regional economy. This transformation represents a strategic shift toward more intensive land use in close proximity to essential public transport infrastructure.
Balancing Density and Heritage Preservation
Architectural Innovation and Historic Adaptive Reuse
The collaboration between Architectus and Panov—Scott has yielded a design that addresses the dual challenges of expansion and preservation. At the forefront of this vision are three new residential towers, with the most striking building planned to rise 21 stories along the eastern boundary. This height is designed to maximize land efficiency in a region where space is at a premium, moving beyond the traditional 10-story limits of the Sydney Local Environmental Plan. By centralizing density on the site’s edges, the architects have created a spacious internal environment that avoids the claustrophobic feel often associated with urban high-rises. This vertical growth is balanced by a meticulously planned “Heritage Spine,” a central artery that will guide pedestrians through the heart of the site. This approach ensures that the new construction builds around the old, creating a tiered landscape that respects the existing skyline while pushing it forward into a new era.
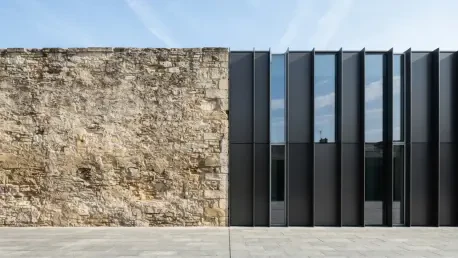
Complementing the modern towers is the adaptive reuse of the Moffat-Virtue office and warehouse complex, a structure that has stood as a symbol of local industry since the mid-1940s. Rather than demolishing these aging factories, the project focuses on repurposing the original brickwork and structural elements to house contemporary communal facilities. Salvaged timber trusses and the distinctive sawtooth roof design will be integrated into the new layout, providing residents with a unique industrial aesthetic that cannot be replicated in modern builds. This commitment to preservation extends to the 1955 factory additions, which will be carefully modified to accommodate new uses without losing their historical character. By maintaining these physical links to the past, the development fosters a sense of continuity, ensuring that the legacy of Rosebery’s manufacturing era remains visible even as the neighborhood transitions into a premier residential and lifestyle destination for its future occupants.
Creating a Unique Sense of Place
The visual identity of the project is built upon a philosophy that distinguishes between the old and the new through a deliberate material palette. To maintain a cohesive aesthetic across the vast site, the development team has selected a range of red and green tones that echo the hues of the original 1940s masonry. This design choice allows the new high-rise elements to exist in harmony with the low-rise heritage structures without attempting to mimic them exactly. The use of modern materials that reference historical colors ensures a clear architectural dialogue, where the contemporary glass and steel of the residential towers feel like a natural evolution of the weathered brick of the factory buildings. This attention to detail prevents the development from feeling like a generic modern enclave, instead grounding it in the specific history of the location. The result is a precinct that feels both fresh and familiar, appealing to residents who value modern amenities.
Beyond its aesthetic contributions, the project aims to fundamentally change how the public interacts with this formerly gated industrial zone. For decades, the site remained closed off to the community, serving as a private manufacturing hub with little connection to the surrounding streets. The development plan dismantles these barriers, introducing a pedestrian-oriented environment that invites the public to explore its internal corridors and green spaces. Key to this effort is the preservation of mature fig trees along Honeykiss Way, which will be integrated into a new landscaped corridor. This green space serves as a vital transition zone, linking the private residential areas with the public retail zones. By revitalizing these underutilized industrial pockets, the project creates an accessible urban fabric that encourages walking and social interaction. This transformation shifts the area into a cohesive community hub, where the evolution of Rosebery’s urban identity is experienced firsthand.
Enhancing Community Infrastructure and Residential Diversity
Diverse Housing Options and Social Impact
The residential strategy is carefully structured to meet the diverse needs of a modern urban population, moving away from a one-size-fits-all approach to apartment living. A significant majority of the units, approximately 64 percent, are designed as two-bedroom apartments, reflecting the high demand for versatile living spaces in the Sydney area. Additionally, the inclusion of 23 percent three-bedroom units and a selection of one- and four-bedroom options ensures that families and individuals alike can find suitable housing within the precinct. This variety is critical for fostering a balanced demographic and preventing the neighborhood from becoming a transient enclave. By providing larger floor plans, the development supports long-term residency, which is essential for building a stable and engaged community. The architectural layout prioritizes natural light and ventilation for all units, utilizing the site’s open spaces to ensure that density does not come at the expense of comfort.
Furthermore, the project’s commitment to social equity is demonstrated through its substantial affordable housing component, which is a key requirement for projects seeking State Significant Development status. By designating 43 apartments specifically for this purpose, the proposal directly addresses the widening gap in the Sydney housing market. This initiative is aligned with broader state-led urban renewal goals, particularly within high-growth corridors where market prices often exclude essential workers and low-income residents. The integration of affordable units within a high-end development promotes social cohesion and ensures that the benefits of urban renewal are shared across different socio-economic groups. This approach is particularly relevant in the context of the Green Square area, which has seen rapid appreciation in property values. By prioritizing inclusive growth, the project sets a precedent for how private developers can contribute to public policy objectives while delivering residential infrastructure.
Retail Strategy and Neighborhood Connectivity
One of the primary motivations behind the mixed-use design is the acute shortage of retail facilities in the North Rosebery and southern Green Square catchment areas. To resolve this issue, the project includes an expansive underground retail hub, anchored by a full-line supermarket. This facility is intended to serve not just the residents, but the wider neighborhood, which has long lacked convenient access to essential grocery and specialty services. Complementing the supermarket will be a curated selection of cafes, restaurants, and retail shops situated within the adaptive reuse buildings. This retail strategy is designed to create a active precinct that remains safe throughout the day and evening. By placing these services below ground or within the heritage structures, the developers have ensured that the street-level experience remains focused on pedestrians rather than storefronts. This thoughtful integration of commerce and community space is essential for a sustainable ecosystem.
The successful integration of residential density with public infrastructure was achieved by leveraging the site’s proximity to major transport links and recreational facilities. Positioned just 800 meters from Green Square Station and within walking distance of the Gunyama Park Aquatic and Recreation Centre, the development utilized existing connectivity to support its 21-story height. Moving forward, the project established a blueprint for future industrial conversions by demonstrating that heritage preservation and high-density housing were not mutually exclusive goals. Urban planners recommended that future developments in the Sydney metropolitan area adopt similar mixed-use models to maximize land utility while maintaining local character. The focus remained on creating walkable, sustainable environments that reduced reliance on private vehicles and fostered community interaction. As the Rosebery skyline continued to evolve, this landmark initiative provided a clear path toward balancing growth with historical needs.