
The City of Boroondara is formally challenging the state’s decision to bypass local planning authorities in favor of a streamlined 630-dwelling high-density development. This legal and political friction highlights a deepening divide between the Victorian government’s aggressive housing targets and the preservationist instincts of local municipal leaders. Situated at 60 Denmark Street, the 2.5-hectare site formerly served as the nerve center for road authorities, but it has now become a primary battlefield for Melbourne’s future urban density. While the original vision for the property centered on the adaptive reuse of the existing brutalist tower to provide 500 homes, the state’s development arm has pivoted toward a more expansive demolition and reconstruction strategy. This change in direction has sparked intense debate over the limits of metropolitan growth, especially as the project moves forward into a critical phase where the balance between residential volume and local character must be struck.
The Strategic Shift: From Adaptive Reuse to High-Density Hubs
The transition from preserving the existing structure to a total site overhaul reflects a broader policy change within the state’s current “activity center” regime. This regulatory framework allows the government to override traditional height restrictions and municipal zoning in areas deemed strategic for high-capacity housing. By early 2024, officials determined that the technical limitations of retrofitting the old VicRoads headquarters would impede the goal of maximizing housing supply. Consequently, the new masterplan seeks to leverage the land’s proximity to Kew Junction by proposing a far more ambitious density than previously envisioned. This strategy is presented as a necessary response to the persistent shortage of housing options in affluent suburbs where land prices often exclude younger families and key workers. However, the move to bypass local oversight has raised questions about the democratic process in urban planning and whether state-mandated growth can truly integrate.
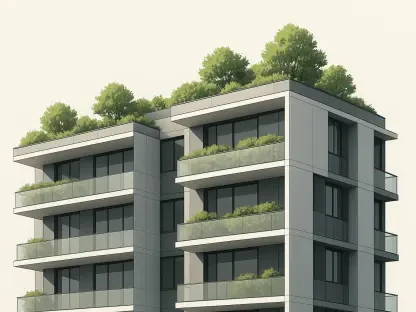
Central to the current dispute is the sheer scale of the proposed structures, which the state argues is essential to meet the burgeoning demand for metropolitan living spaces. The revised masterplan introduces a precinct of nine buildings, with two landmark towers slated to reach 16 storeys or approximately 52.5 meters in height. This density is a significant departure from the surrounding low-to-medium-rise residential blocks that characterize Kew. State planners contend that by concentrating growth in designated activity centers, they can protect other sensitive heritage areas from piecemeal development. This concentrated approach is intended to create a critical mass of residents who can support local retail and reduce the need for long-distance commuting. Furthermore, the state emphasizes that high-density development on government-owned sites represents the most efficient way to deliver contemporary housing without encroaching on the urban fringe or sensitive zones currently under protection.
Community Conflict: Height Limits and Social Infrastructure
The City of Boroondara, led by Mayor Wes Gault, has emerged as the most vocal opponent of the current 16-storey proposal, advocating instead for a more moderate scale. Council officials have consistently argued that any development on the site should be restricted to between three and eight storeys to maintain harmony with the local environment. Their primary grievance is that the state government has failed to provide a robust justification for nearly doubling the density since the initial plans were discussed. The council maintains that such a drastic increase in height lacks a clear public benefit and could set a dangerous precedent for other developments within the municipality. Moreover, local leaders are concerned that the current infrastructure, from local schools to sewage and power grids, may not be equipped to handle the sudden influx of over a thousand new residents. This resistance is not a rejection of development itself but rather a call for a more balanced growth approach.
Beyond the physical dimensions of the towers, the debate has shifted toward the social utility of the project and its failure to address the most acute levels of the housing crisis. Critics, including Federal MP Monique Ryan, have pointed out that despite the site being government-owned, the masterplan only commits to the mandatory 10 percent minimum for affordable housing. There is a notable absence of dedicated social housing, which many argue is a missed opportunity for a site of such strategic importance and scale. Opponents believe that if the state is going to bypass local planning controls to increase density, it should provide a significant social return that justifies the loss of municipal oversight. The council has also raised concerns about the limited commercial space included in the plans, suggesting that “small-scale” retail will not be enough to sustain economic growth or provide meaningful employment opportunities within the designated activity center at the junction shop area.
Future Pathways: Establishing a Precedent for Urban Renewal
As the site transitioned into the procurement phase, the focus shifted toward the selection of private sector partners who would be responsible for executing the vision. By early 2026, the state government had already invited four shortlisted developers to submit detailed proposals for the main residential precinct. This process followed the complete demolition of the former VicRoads headquarters, which cleared the way for a multi-year construction schedule stretching from 2026 to late 2028. During this time, the City of Boroondara continued to negotiate for the acquisition of the “tail” section of the land, intending to transform it into a dedicated green corridor and shared path. This specific move was designed to ensure that even as the core of the site became a high-density hub, the community would gain a tangible asset in the form of improved urban parkland. The successful realization of this parkland became a central demand in the council’s broader strategy to extract some level of local benefit.
Stakeholders eventually established that the path forward for 60 Denmark Street necessitated a more integrated approach to social equity and urban design. It was determined that future successful redevelopments required a binding commitment to higher social housing quotas to justify the bypass of local planning laws. This realization led to calls for the state government to finalize the green corridor acquisition as a prerequisite for any further construction permits. Furthermore, the decision was made to prioritize basement parking in future iterations of the plan to better align with the aesthetic expectations of the affluent Kew neighborhood. By emphasizing these collaborative strategies, planners identified a way to bridge the gap between high-density housing mandates and the preservation of community character. Ultimately, the resolution of the dispute rested on the ability of all parties to view the site not just as a residential project, but as a long-term contribution to the city’s social resilience.