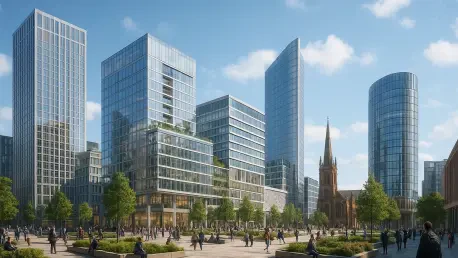

The sight of concrete towers ascending into the sky marks a decisive break from the low-rise post-war architecture that has long defined the skyline of Coventry. This architectural evolution serves as the primary evidence that the City Centre South project has moved beyond theoretical planning into a phase of significant physical realization. As cranes dominate the horizon, the city is witnessing a fundamental shift in its urban identity, moving toward a densified, modern core that prioritizes high-quality residential living alongside commercial functionality.
The project represents a landmark collaboration between The Hill Group, Legal & General, and the Coventry City Council, signaling a robust private-public partnership model. By pooling financial resources and local governance expertise, these entities have successfully navigated the initial hurdles of large-scale urban renewal. This synergy has been vital in securing the necessary capital and regulatory approvals to transform a historically underutilized area into a high-density destination.
Currently, the development has successfully transitioned from the messy stages of demolition and foundational groundworks to the visible ascent of the first residential towers. The scope of the work is vast, encompassing the construction of 1,575 new homes that will significantly alter the housing landscape of the region. This transition signals to investors and residents alike that the vision for a revitalized Coventry is becoming a tangible reality, with extensive commercial zones and enhanced public realms following closely behind.
The Transformation of Coventry: A New Era for Urban Regeneration
The City Centre South initiative is being heralded as a cornerstone of urban renewal within the United Kingdom, setting a precedent for how mid-sized cities can reinvent themselves. This project is not merely about replacing old buildings but about creating a strategic urban hub that can compete with much larger metropolitan areas. The design emphasizes connectivity, ensuring that the new structures integrate seamlessly with existing transport links and pedestrian pathways.
Transitioning from the extensive demolition of outdated structures, the site is now a hive of construction activity focused on vertical growth. This phase is critical as it demonstrates the project’s resilience against the logistical complexities of working within an active urban environment. The ascent of these towers provides a visual countdown for the delivery of the promised commercial and residential spaces, boosting local confidence in the project’s timeline.
The project components are carefully balanced to create a self-sustaining ecosystem within the city center. With over 1,500 homes planned, the development aims to attract a diverse demographic, from young professionals to families seeking urban convenience. Furthermore, the inclusion of substantial commercial zones ensures that the area remains active throughout the day, preventing the sterile atmosphere often associated with purely residential high-rises.
Emerging Trends in Mixed-Use Developments and Sustainable Living
A significant trend driving this redevelopment is the shift toward live-work-play ecosystems designed to revitalize post-industrial city centers. By blurring the lines between residential and commercial spaces, the project fosters a lifestyle where amenities are within walking distance. This approach reduces the reliance on traditional commuting and encourages a more localized economy where residents spend their time and money within their immediate neighborhood.
The integration of high-quality retail and dining options, alongside 17,000 square meters of public open space, is a deliberate move to foster community engagement. These public realms are designed to be inclusive, offering greenery and seating that invite both residents and visitors to linger. In contrast to the paved corridors of the past, these open spaces provide a much-needed natural aesthetic that improves the overall mental well-being of the urban population.
Sustainability remains a core pillar of the residential design, with a strong focus on energy-efficient infrastructure to meet modern environmental standards. Every new home is built with technologies that minimize carbon footprints and lower utility costs for tenants. This commitment to green building practices ensures that Coventry stays ahead of national environmental mandates while providing a blueprint for future sustainable developments across the West Midlands.
Market Projections and the Socio-Economic Impact of Increased Housing Capacity
The delivery of 991 homes in Phase One is expected to have an immediate and profound impact on the local property market. By increasing the supply of high-spec apartments, the project addresses a long-standing shortage of modern urban living options. This influx of housing is projected to stabilize local rent prices over the period from 2026 to 2028 while attracting new residents who might have previously looked toward Birmingham or London.
Central to the project’s social mission is the provision of 200 affordable units, split between social rent and shared ownership models. These homes are vital for ensuring that the redevelopment does not lead to displacement but instead provides opportunities for all socioeconomic groups. By addressing the housing crisis through inclusive planning, the city council ensures that the benefits of urban renewal are shared across the community.
From a commercial perspective, the addition of 8,000 square meters of new business space is projected to trigger a significant growth in footfall and consumer spending. Local economic analysts forecast that the increased residential density will provide a steady customer base for new and existing retailers. Consequently, this surge in local demand is expected to create hundreds of service-sector jobs, further cementing the project’s role as a primary economic engine for the city.
Navigating the Complexities of Large-Scale City Center Redevelopment
One of the most delicate aspects of the project involves balancing modern architectural ambitions with the preservation of cultural landmarks like the local market. Architects have worked to ensure that the new glass and steel structures do not overshadow the historical identity that residents cherish. This dual approach helps maintain a sense of continuity, ensuring that the modernized city center still feels like a home for long-term locals.
Managing the logistical hurdles of a massive construction project within a functioning urban core requires precise coordination. Transport routes have been redirected to minimize disruption, while noise-mitigation strategies help maintain the quality of life for nearby businesses. Despite these challenges, the construction teams have maintained a steady pace, demonstrating the effectiveness of modern urban project management techniques.
The project must also mitigate the impact of economic fluctuations and supply chain volatility that can affect multi-year development timelines. Strategic stockpiling of materials and fixed-price contracts have been utilized to insulate the project from global market shifts. This financial prudence ensures that the development remains on track, providing a stable investment environment even during periods of broader economic uncertainty.
Regulatory Frameworks and Social Value Commitments
Regional housing policies, influenced heavily by the West Midlands Combined Authority, have played a decisive role in shaping the project’s parameters. These frameworks prioritize high-density living and public transport accessibility, which are both central themes of the South City Center plan. The involvement of regional authorities ensures that the project aligns with broader goals for the entire West Midlands area.
Adherence to stringent safety and sustainability building codes has been a non-negotiable requirement for the high-rise residential structures. Enhanced fire safety measures and structural integrity audits are performed regularly to meet the highest national standards. These rigorous inspections provide future residents with the assurance that their homes are not only modern and stylish but also exceptionally safe.
The role of The Skills Centre has been instrumental in meeting social value mandates by providing local residents with vocational training and construction qualifications. By turning the construction site into a classroom, the project has directly addressed the regional skills gap. This initiative ensures that the labor required for the development comes from the local community, creating a legacy of skilled workers who can contribute to future projects.
Looking Ahead: Coventry as a Blueprint for Regional Prosperity
City Centre South successfully positions Coventry as a highly competitive alternative to larger metropolitan hubs like Birmingham and London. By offering a similar level of urban sophistication at a more accessible price point, the city is attracting a new wave of talent and investment. This shift is turning the city into a destination of choice for those seeking a balance between high-end amenities and a high quality of life.
The potential for further innovation in smart-city technology and green infrastructure remains a key focus as the project matures through the end of the decade. Plans are already in place to integrate advanced data systems that monitor energy usage and traffic flow across the new district. This technological layer will allow city managers to optimize resources in real time, making the center one of the most efficient urban areas in the country.
Anticipated long-term shifts in demographic trends suggest a younger, more diverse population will soon dominate the city center. This shift is likely to alter the local workforce distribution, providing a boost to the tech and creative sectors that thrive in dense urban environments. As the project nears its final phases, the city is set to undergo a permanent cultural and economic transformation that will redefine its place in the national landscape.
Building a Sustainable Legacy for the Next Generation
The City Centre South project served as a definitive catalyst for long-term economic and social transformation by addressing deep-seated urban challenges. It successfully synthesized residential requirements with commercial growth while simultaneously fostering educational opportunities for the local workforce. Stakeholders ensured that the integration of circular economy principles kept building materials within a sustainable maintenance cycle for future decades. This strategic foresight addressed the need for long-term adaptability in an era of rapid technological and environmental shifts. Ultimately, the project modernized the identity of Coventry and secured a more resilient financial future for the entire region. Consistent monitoring of post-occupancy data allowed the city to refine its public services and improve connectivity between the new district and existing residential zones. These actionable insights provided a roadmap for other mid-sized cities aiming to replicate this successful model of sustainable urbanism.