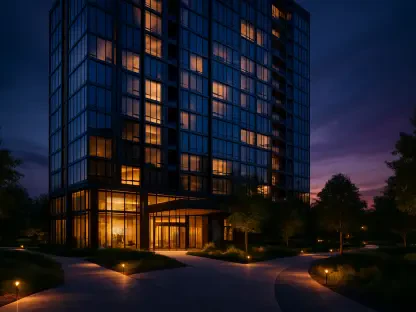

The sudden transformation of the Chicago skyline near the intersection of Broadway and Barry Avenue serves as a definitive marker of the neighborhood’s rapid evolution toward higher density. This 28-story residential tower stands as a testament to the shifting priorities of urban planners who now favor vertical expansion over the sprawling footprints of previous decades. By introducing nearly 300 new units into a corridor traditionally characterized by low-rise commercial structures and historic brick walk-ups, the project fundamentally alters the wind patterns, sunlight distribution, and visual identity of Lake View. Critics and proponents alike observe that such a massive structural addition does more than just provide housing; it resets the baseline for future development in the North Side. The glass and steel facade reflects a modern aesthetic that contrasts sharply with the pre-war architecture nearby, signaling a new era where luxury amenities and height define the local standard. As this vertical landmark nears completion, the surrounding blocks are already feeling the ripples of its immense presence.
Urban Planning: Architectural Innovation and Transit-Oriented Living
Integrating a structure of this magnitude requires more than just raw height; it necessitates a sophisticated approach to transit-oriented design that minimizes the traditional footprint of car ownership. This specific tower leverages its proximity to major bus lines and the nearby ‘L’ station to justify a significant reduction in on-site parking spaces, a move that aligns with current environmental goals and city ordinances. By prioritizing pedestrian access and bicycle storage, the development encourages a lifestyle less dependent on private vehicles, which in turn reduces congestion on Barry Avenue and Broadway. The ground-floor retail space is designed to maintain the neighborhood’s vibrant street-level energy, ensuring that the building remains porous and inviting rather than becoming an isolated island of luxury. High-performance glass and energy-efficient climate systems within the tower demonstrate a commitment to sustainable construction that sets a precedent for upcoming projects in 2026 and beyond. This approach successfully balances the need for residential density with the logistical realities of a crowded urban environment.
Local Evolution: Economic Catalyst and Infrastructure Requirements
The completion of the 28-story tower acted as a significant economic catalyst that stimulated localized growth and prompted a necessary reevaluation of municipal infrastructure. As hundreds of new residents moved into the area, the increased foot traffic supported a wider variety of independent businesses, which diversified the commercial landscape beyond traditional bars and restaurants. Property values in the immediate vicinity adjusted to reflect the newfound prestige of the block, while city officials were forced to accelerate upgrades to utility grids and public transit capacity to accommodate the heightened demand. Investors recognized that the success of this high-rise signaled a permanent shift in Lake View’s demographic profile, favoring affluent professionals who sought proximity to the lakefront without sacrificing modern conveniences. This development proved that vertical density could be successfully integrated into established neighborhoods when paired with strategic investments in public spaces. Moving forward, the city prioritized the expansion of green zones and improved pedestrian safety measures to ensure that the increased population density did not compromise the essential character of the community.