
Redefining High-End Development Through Strategic Integration
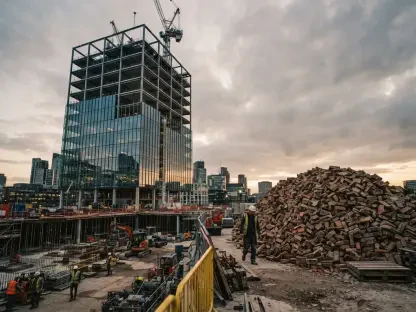
The relentless densification of London’s high-value districts has transformed the super-prime luxury market into a complex arena where engineering ingenuity is as valuable as the real estate itself. Navigating this landscape requires more than just capital; it demands a sophisticated blend of architectural sensitivity and engineering precision. Statom, through its specialist arm Fancourt Property Group, has recently taken a significant leap forward by securing the prestigious redevelopment contract for Esca House in Bayswater. This analysis explores how the firm is leveraging a unique business model to overcome the inherent challenges of central London development, transforming complex constraints into luxury residential opportunities. By examining their current strategies, one can gain insight into the current state of urban regeneration in high-value districts.
The Evolution of Prime Central London Redevelopment
Historically, the luxury market in this region was defined by a tension between preserving a rich heritage and meeting the modern expectations of ultra-high-net-worth individuals. In previous decades, development often focused on simpler refurbishments or larger available sites. However, as prime land in the City of Westminster and surrounding boroughs became increasingly scarce, the industry shifted toward “constrained” sites. These projects require developers to work within the confines of existing historical façades and complex subterranean infrastructure. Understanding this historical shift is vital, as it explains why specialized contractors are now prioritizing “turnkey” solutions that manage every technical hurdle from the ground up, ensuring that new structures respect the past while embracing the future.
Engineering Precision in the Heart of Westminster
Navigating Subterranean Infrastructure and Geotechnical Risks
The redevelopment of Esca House serves as a masterclass in managing significant engineering risks, specifically regarding the subterranean transit network. The site sits directly above the Circle and District Underground lines, a factor that introduces immense complexity to any structural work. To navigate this, specialized ground engineering is utilized through Franki Foundations to manage structural loading and vibration. This level of precision is non-negotiable; even a minor miscalculation could disrupt the city’s transit flow or compromise the integrity of the tunnel systems. By employing advanced geotechnical monitoring and sympathetic piling techniques, the firm ensures that the new four-story residential building remains stable without imposing undue stress on the ancient railway infrastructure below.
The Art of Façade Retention and Architectural Continuity
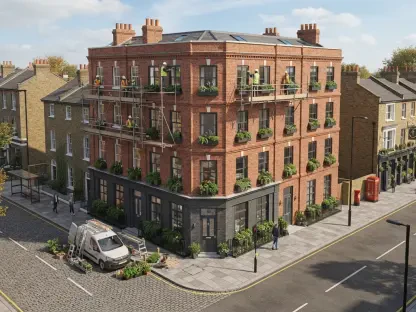
Beyond the underground challenges, the project demands a delicate balance of demolition and preservation. The façade retention strategy at Esca House involves the complete removal of internal structures while meticulously supporting the original exterior across the first two floors. This approach is a hallmark of the super-prime market, where the aesthetic value of a streetscape is often as important as the modern amenities inside. By integrating the historic shell with a new, state-of-the-art structural frame, the neighborhood character is maintained. This process requires seamless coordination between demolition crews and structural engineers to ensure the retained masonry does not shift or crack during the intensive construction of the new luxury units.
Maximizing Efficiency Through a Vertically Integrated Model
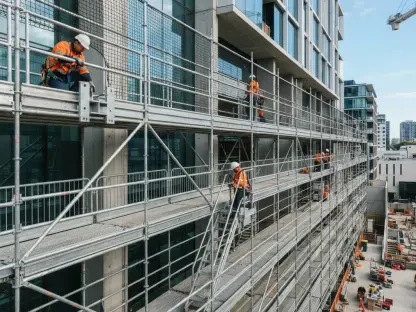
A competitive advantage is found in a vertically integrated delivery model, which addresses the fragmentation often found in large-scale construction. By utilizing an internal ecosystem—ranging from Apex Engineering for design to Spark Tech MEP for mechanical systems—the firm eliminates the logistical friction typically associated with third-party subcontractors. This internal synergy allows for better communication and a more agile response to site-specific problems. In the high-stakes environment of Bayswater, where delays result in massive financial repercussions, the ability to control the entire supply chain—from tower crane operations by Trident Lifting Solutions to the final masonry by Harvill Brickwork—is a transformative approach to project management.
The Future of Luxury Construction in Global Cities
As urban centers become more densified, the trends observed in the Esca House project are likely to become the industry standard. The market is moving toward an era where the most successful contractors are those who offer comprehensive, tech-driven solutions for “impossible” sites. Future shifts from 2026 to 2030 will likely involve the increased use of real-time structural sensors and modular components to further mitigate the risks of building near sensitive infrastructure. Experts predict that the demand for super-prime residences will continue to favor developments that offer a “story”—merging historical significance with cutting-edge sustainability and engineering. As regulatory oversight becomes stricter, the vertically integrated model will likely be adopted more widely to ensure total accountability.
Strategic Takeaways for the Super-Prime Sector
The success of current endeavors provides several actionable insights for the wider industry. First, the importance of geotechnical expertise cannot be overstated when dealing with “sensitive settings.” Second, developers should prioritize integrated delivery models to reduce the risk of communication breakdowns and timeline slippage. For investors and stakeholders, the key takeaway is that value in the super-prime market is increasingly found in the ability to unlock the potential of constrained, heritage-rich sites. Applying these strategies—focusing on technical density and internalizing specialist trades—allows firms to deliver high-quality residences that meet the exacting standards of the City of Westminster and its global clientele.
Mastering Complexity in London’s Built Environment
The navigation of the super-prime luxury market focused on a sophisticated management of technical and architectural risks. The Esca House project functioned as a blueprint for how modern engineering operated within the constraints of a historic city. By mastering the complexities of the London Underground and the intricacies of façade retention, the firm reinforced its position as a leader in high-end urban regeneration. As the demand for bespoke luxury grew, the ability to harmonize heritage with innovation remained the ultimate benchmark for success in the most prestigious postcodes. Stakeholders looked toward these integrated methodologies to ensure that future projects maintained both structural integrity and aesthetic value in an increasingly crowded urban landscape.