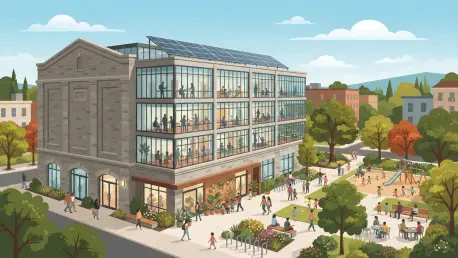

The recent approval of the Water’s Edge mixed-use proposal marks the beginning of a massive transformation for an eight-acre site currently occupied by dilapidated state-owned buildings. This site, located at the edge of the city’s aquatic boundaries, represents a significant shift in Ithaca’s approach to urban land use, moving away from stagnant industrial relics toward a model of high-density, mixed-use vibrancy. The City of Ithaca Planning & Development Board has spent the early months of 2026 navigating a complex landscape where the demand for residential growth frequently clashes with historical logistical hurdles like traffic congestion and parking requirements. As the city continues to evolve, these proceedings highlight a collective effort to modernize the local footprint, ensuring that new developments serve the needs of a growing population while adhering to sustainable urban design principles. This transition is not merely about adding housing units; it is a fundamental reimagining of how people interact with the city’s geography, from the serene shores of Cayuga Lake to the former industrial slopes of South Hill.
Reimagining the Cayuga Shoreline: The Water’s Edge Initiative
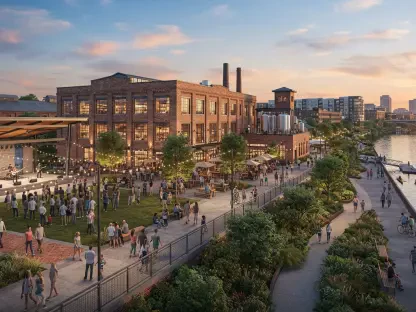
The revitalization of 638 Third Street is a cornerstone of the city’s current urban strategy, turning an underutilized industrial lot into a prominent residential anchor. The project, led by Arnot Realty in collaboration with Whitham Planning and Design, introduces two five-story structures housing a total of 200 residential units. For years, this area was defined by aging Department of Transportation facilities that blocked public access and offered little in the way of economic or aesthetic value. The new design seeks to reverse this trend by creating a destination that invites the public to engage with the shoreline. By positioning retail spaces on the ground floor that face the Cayuga Waterfront Trail, the development bridges the gap between private living and public recreation. The inclusion of market-rate housing in such a prime location is expected to stimulate further investment along the waterfront, effectively transforming it from a neglected back-alley of the city into a vibrant front porch for the community.
Architectural sensitivity has played a pivotal role in the board’s approval process, as officials sought to ensure the massive buildings did not feel imposing or disconnected from the surrounding trail system. Developers responded to initial critiques by implementing “chamfered corners” on the buildings, a design choice that improves visibility for ground-floor retail and creates a more welcoming atmosphere for pedestrians. Additionally, the plan incorporates terraced stairways and landscaped ramps that facilitate a seamless flow between the private development and the public trail. While the discussion around parking ratios was particularly intense, with the board pushing for a lower vehicle count to encourage walkability, the final compromise of 176 resident spaces established a workable balance. This agreement ensures the project remains financially viable for construction while still aligning with the city’s long-term goal of reducing car dependency and fostering a pedestrian-first environment along its most scenic natural assets.
Establishing Social Foundations: The SouthWorks Neighborhood Model
On the southern edge of the city, the SouthWorks redevelopment is breathing new life into the massive industrial ruins that have long dominated the South Hill skyline. Phase 1 of this ambitious project, known as the Gateway Apartments, specifically targets the critical need for affordable housing through the creation of 100 units. These apartments are designed for residents earning between 50% and 80% of the area’s median income, providing a stable foundation for a diverse workforce within the city limits. This phase is not just a housing project; it is an exercise in creating a cohesive, neighborhood-scale environment on a site that was once purely utilitarian. By including amenities such as central courtyards, dog-friendly spaces, and a network of lighted pedestrian paths, the developers are ensuring that SouthWorks feels like a community rather than just a collection of buildings. This focus on affordability and livability has allowed the project to secure essential state funding, paving the way for a major economic shift in the region.
Complementing the residential aspect of SouthWorks is the proposed “Empowerment Center” within the historic Building 21, a $4.8 million renovation project that emphasizes social infrastructure. This facility is envisioned as a multi-functional hub that will house a workforce-training center and a construction incubator, providing residents with the tools needed to succeed in the modern economy. Perhaps most importantly, the center will include a childcare facility with the capacity to serve 150 children, addressing one of the most significant barriers to employment for local families. While the board has scrutinized the potential traffic impacts on South Aurora Street and Turner Place, the social value of the Empowerment Center remains a primary motivator for its advancement. By integrating essential services directly into the residential fabric of South Hill, Ithaca is moving toward a self-sustaining urban model where work, life, and education are conveniently co-located within a revitalized industrial context.
Cultural Preservation: Adaptive Reuse and Modern Think Tanks
The city’s commitment to urban evolution is equally evident in its approach to historic preservation, as seen in the ongoing transformation of the Baker House on University Avenue. Instead of allowing this 1902 structure to fall into disrepair, the planning board has supported its conversion into a private entrepreneurial club and research think tank. This project exemplifies the city’s preference for “recycling” land and buildings, maintaining the architectural legacy of the early 20th century while adapting it for the needs of the 2026 innovation economy. The project maintains a unique connection with the Phi Sigma Kappa fraternity, ensuring that the building’s historical roots remain intact while its daily use shifts toward professional collaboration and intellectual growth. The design includes public-facing gardens and event spaces that enhance the aesthetic value of the neighborhood, proving that even private developments can contribute to the shared beauty of the urban streetscape.
This philosophy of adaptive reuse extends to smaller-scale environmental and aesthetic decisions that shape the city’s character. Whether it is the careful replacement of unhealthy trees or the approval of signage that respects the natural canopy, the Planning & Development Board has acted as a diligent guardian of the city’s visual and ecological identity. A recent signage waiver for a wellness center on North Cayuga Street highlights this granular attention to detail; the board allowed for a larger building-mounted sign specifically to prevent the need for a standalone sign that would have required cutting down trees. This decision reflects a broader trend in Ithaca where environmental sensitivity and aesthetic harmony are prioritized over rigid zoning adherence. By focusing on these details, the city ensures that its rapid modernization does not come at the expense of the unique charm and green spaces that define the Finger Lakes region, blending historical integrity with a forward-looking urban identity.
Navigating the Challenges of Urban Modernization
Despite the significant strides made in residential and social development, the city continues to navigate friction when traditional commercial needs conflict with modern planning ideals. The recent refusal to grant additional surface parking for a local credit union illustrates the board’s firm stance against car-centric expansion in favor of a more walkable urban core. In the current planning climate, any project that does not contribute to the “neighborhood-oriented” feel of the city faces immense scrutiny. This rigid gatekeeping is designed to prevent the proliferation of asphalt lots that detract from the pedestrian experience and fragment the urban fabric. Developers have had to become increasingly creative, finding ways to meet the logistical demands of their businesses without compromising the city’s vision of a less car-dependent future. This tension serves as a constant reminder that Ithaca’s transformation is a deliberate and sometimes difficult shift away from mid-century urban planning toward a more integrated and sustainable model.
The strategic efforts of the Planning & Development Board successfully steered Ithaca toward a more cohesive and socially responsible urban future. By prioritizing high-density housing over expansive parking lots and social infrastructure over mere residential capacity, city officials demonstrated a clear commitment to long-term community value. The approval of key projects like Water’s Edge and the SouthWorks Gateway Apartments provided a blueprint for how other municipalities might tackle the challenges of industrial decay and housing shortages. Furthermore, the emphasis on adaptive reuse ensured that the city’s growth remained grounded in its historical context, preventing the loss of cultural identity during this period of rapid change. Moving forward, the city has established a rigorous standard for all new developments, requiring them to contribute meaningfully to the walkability, environmental health, and social equity of the region. These actions transformed the waterfront and South Hill into vibrant, modern districts that reflected the community’s evolving standards for a balanced and sustainable urban life.