
The dense concrete landscapes of modern metropolises are increasingly struggling to cope with rising temperatures and flash flooding, yet a historic corner of London is proving that heritage can coexist with radical ecological restoration. Grosvenor Square’s $32 million transformation represents a pivotal moment in urban design, marking the fourth major overhaul of this iconic space since its inception three centuries ago. This project, spearheaded by Grosvenor Property, serves as a masterclass in how historic landmarks can be retrofitted to meet the demanding environmental standards of the current decade. Instead of adhering to the stiff, purely ornamental garden layouts of the past, the new vision prioritizes ecological resilience, climate adaptation, and community health. It reflects a profound realization that urban green spaces must be more than just aesthetic retreats; they must function as hard-working components of city infrastructure. By integrating advanced environmental engineering with naturalistic planting, the redesign ensures the square remains a vital asset for Londoners while drastically reducing its ecological footprint and preparing the surrounding district for the challenges of an unpredictable climate. This forward-thinking approach balances three primary goals: boosting local biodiversity, improving human well-being, and managing environmental risks like urban flooding, ensuring that the square survives as a functional ecosystem rather than a static relic of the eighteenth century.
A Massive Leap: Prioritizing Urban Biodiversity
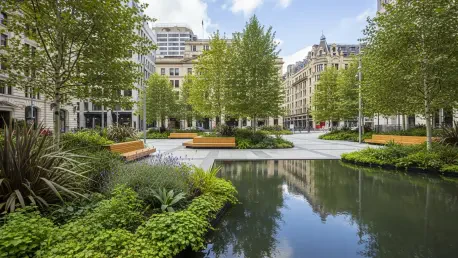
The most striking evolution within the square is the monumental shift in the volume and variety of its vegetation, moving away from a barren landscape of manicured grass. Historically, the area was dominated by traditional lawns that offered very little in terms of ecological value, with plants covering less than one percent of the total footprint. Following the recent redesign, nearly half of the square is now enveloped in a rich tapestry of diverse plant life, representing a significant commitment to rewilding the heart of the city. This dramatic transformation was achieved through the meticulous planting of approximately 70,000 new plants and 80,000 bulbs, creating a multi-layered environment that mimics the complexity of a natural forest edge or meadow. This dense planting strategy does not merely serve a visual purpose; it creates a cooling effect that helps mitigate the urban heat island phenomenon, where built-up areas become significantly warmer than their rural surroundings. By replacing heat-absorbing surfaces with living, breathing foliage, the square has become a localized climate regulator, providing a much-needed respite for both the environment and the people who navigate the Mayfair district every day.
To further bolster this newfound biodiversity, the project team introduced forty-four new trees and two newly created wetlands, which serve as critical nodes for local wildlife. These water-rich habitats and diverse tree canopies provide essential nesting sites, food sources, and migratory stopovers for various bird and insect species that were previously absent from the square’s sterile environment. This layered landscape design illustrates that even the most urbanized and historic spaces can be transformed into thriving habitats without sacrificing their role as public gathering places. The inclusion of wetlands is particularly innovative for a central London square, as it introduces an aquatic dimension that supports specialized flora and fauna while also aiding in natural water purification. This shift toward “functional greenery” marks a departure from the mid-twentieth-century focus on visual symmetry and instead embraces the messy, vibrant, and necessary chaos of a healthy ecosystem. By fostering such a wide range of biological niches, the square has effectively become a biological corridor, connecting various green pockets across the city and allowing for a more resilient and interconnected urban nature network that can better withstand the pressures of modern development.
Engineering Solutions: Building for Climate Resilience
Beyond its role as a botanical sanctuary, the square has been re-engineered to operate as a sophisticated piece of “green infrastructure” capable of handling extreme weather events. One of the most impressive technical feats of the redesign is its ability to absorb and manage up to 1.4 million liters of stormwater, a feature that has become indispensable as the city faces more frequent and intense rainfall. By capturing and filtering rainwater on-site, the square significantly reduces the immediate pressure on London’s Victorian-era drainage systems, which are often overwhelmed during heavy storms. This decentralized water management approach uses a series of invisible underground storage systems and surface-level swales to slow down the flow of water, allowing it to be absorbed naturally into the earth rather than rushing into the sewers. This prevents localized flooding in the surrounding streets and ensures that the square remains accessible and functional even during periods of heavy precipitation. It is a clear example of how urban parks can be designed to protect the very cities they inhabit, acting as a defensive barrier against the hydraulic stresses of the modern world.
The long-term success of this water management system was entirely dependent on a massive undertaking to restore the health of the local soil. Over decades of foot traffic and urban pollution, the earth beneath the square had become heavily compacted and nutrient-poor, acting more like concrete than a living medium. To rectify this, the project team decompacted and revitalized 15,000 square meters of earth—an area equivalent to roughly two professional football fields—using advanced soil science and organic amendments. This healthy, porous soil now acts as a massive natural sponge, facilitating deep root growth and allowing the landscape to thrive even during dry spells. By focusing on the health of the subterranean environment, the designers ensured that the visible greenery has the foundation it needs to survive for the next century. This emphasis on “below-ground” infrastructure highlights a critical shift in landscape architecture, where the invisible biological and geological systems are treated with the same importance as the aesthetic features above. This holistic approach to site preparation ensures that the square is not just a temporary installation, but a self-sustaining landscape capable of adapting to the changing needs of the environment and the community.
Human Centricity: Design Collaboration and Public Well-being
The sophisticated aesthetic and functional balance of the square is the result of a collaborative effort between several high-profile design and architectural firms, including Tonkin Liu and BDP. A central figure in defining the square’s new identity was the late planting designer Nigel Dunnett, a pioneer known for his naturalistic and sustainable style. His influence is evident in the way the planting schemes evoke a sense of wildness and spontaneity, moving away from the rigid formalities that often characterize high-end London developments. By bringing this “new perennial” movement to such a prominent location, the design team has created a lasting legacy that proves nature can be successfully integrated into the high-traffic heart of a global financial and cultural hub. The collaboration ensured that the square’s historic significance was respected while simultaneously pushing the boundaries of what a modern park should provide. Every path, bench, and glade was carefully placed to encourage exploration and lingering, creating a sense of discovery that was previously missing from the square’s open and exposed layout.
This human-centered design approach also directly addresses the mental and physical health of the local community by providing an immersive sanctuary within the city. The square now offers a variety of sensory experiences—from the rustle of ornamental grasses to the reflective calm of the new wetlands—that provide a necessary psychological buffer against the stress of urban life. Research has consistently shown that access to biodiverse green spaces can lower cortisol levels, improve mood, and enhance cognitive function, making this renovation a critical public health intervention. The investment by Grosvenor Property is framed as a long-term social gift, prioritizing public access and environmental health over the potential for short-term commercial monetization of the space. By creating a landscape that invites people to slow down and connect with nature, the designers have fostered a sense of stewardship among residents and visitors alike. This focus on well-being ensures that the square remains a relevant and beloved part of the city’s social fabric, providing a common ground where people from all walks of life can enjoy the restorative benefits of a high-quality natural environment.
Future Directions: Shifting Toward Multifunctional Landscapes
The transformation of Grosvenor Square highlights a broader global trend where the traditional concept of an “ornamental-only” garden is being replaced by the necessity of the multifunctional landscape. In the modern era, urban planners and developers are increasingly recognizing that every square foot of city land must perform multiple roles simultaneously, from carbon sequestration to social hub. The square now functions as one of London’s “green lungs,” actively filtering air pollutants and sequestering carbon through its dense biomass and improved soil health. This evolution proves that historic preservation does not have to mean stagnation; instead, it can provide the framework for innovative environmental progress. By setting such a high bar for ecological performance in a heritage setting, the project has provided a blueprint for other cities to follow, demonstrating that “climate-ready” design is achievable even in the most constrained and traditional environments. The success of this model suggests that the future of urban greenery lies in its ability to solve complex problems while remaining a beautiful and inviting space for human interaction.
The implementation of these strategies across the square established a clear roadmap for how private entities could take a lead role in urban environmental stewardship. By moving beyond the minimum requirements for green space, the project demonstrated that high-quality ecological restoration provided tangible benefits for real estate value and community resilience. The decision to prioritize porous surfaces and native-adjacent planting schemes was seen as a necessary response to the evolving climate reality, proving that aesthetic beauty and technical utility were not mutually exclusive. Planners found that by treating the square as a living laboratory, they could gather valuable data on how different species and water management techniques performed under urban stress. This knowledge was then used to inform subsequent projects across the city, creating a ripple effect of sustainable development. Ultimately, the work completed in this historic district showed that the most effective way to protect a landmark was to make it indispensable to the city’s survival. The square ceased to be a simple patch of grass and became a resilient, multifunctional engine of urban health that was prepared to face the environmental demands of the next hundred years.