
The pursuit of radical sustainability in the heart of Europe often clashes with stringent building codes and the harsh realities of a temperate climate that demands consistent heating throughout the long winter months. Instead of relying on fossil fuels, the building uses the earth’s natural thermal properties to create a stable environment for its communal residents. This structure, located within the Schloss Tempelhof ecovillage, represents a significant departure from conventional German architecture by prioritizing recycled materials and biological integration over industrialized solutions. By merging ancient building techniques with modern ecological principles, the project demonstrates that high-performance housing does not necessarily require complex machinery or a constant connection to the traditional electrical grid. As society searches for ways to mitigate the environmental impact of the construction industry, this unique dwelling serves as a living laboratory for biotecture, proving that residential spaces can exist as self-contained ecosystems.
Engineering with Discarded Materials and Collaborative Effort
The physical manifestation of this project involved an intense seven-week construction phase that brought together seventy volunteers from seventeen different nations to transform waste into a functional home. Central to the structure’s integrity are approximately 1,300 discarded car tires, which were densely packed with earth to serve as massive, load-bearing walls that provide immense thermal density. In addition to the tires, the builders integrated roughly 7,500 glass bottles into the walls, creating translucent mosaics that serve both aesthetic and functional purposes by allowing light to filter through secondary partitions. While clay was primarily used as the mortar to bind these elements together, the team had to selectively utilize concrete to meet specific structural requirements and ensure long-term stability. This hybrid approach highlights the necessity of blending experimental methods with established engineering standards to satisfy safety regulations while pushing the boundaries of what is possible.
Navigating the complex regulatory landscape proved to be one of the most formidable challenges for the construction of Germany’s first permitted Earthship. Since automotive tires are not classified as standard building components under national law, the project required a series of special arrangements and rigorous testing to satisfy local building authorities regarding fire safety and structural longevity. This dialogue between the ecovillage residents and the state regulators eventually paved the way for a unique legal precedent that allows for the use of non-traditional materials in permanent residences. Beyond the legal victory, the social impact of the build was profound, as the international team of volunteers shared knowledge that they could later apply to similar projects globally. This collaborative model reduced labor costs while fostering a sense of shared ownership and communal purpose that remains a cornerstone of the Schloss Tempelhof philosophy.
Integrated Resource Systems and Future Sustainable Planning
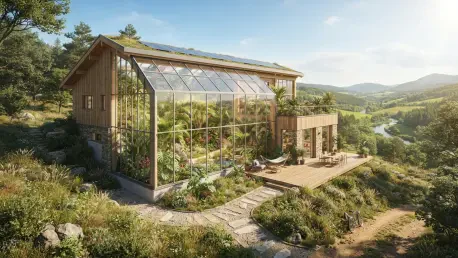
Water security and thermal regulation are integrated into the fabric of the building through a multi-stage management system that treats every resource as part of a closed loop. Four large underground cisterns are designed to collect runoff from the roof, providing a storage capacity of 6,600 gallons of rainwater for use in sinks and showers. Once the water is used, it transitions into a greywater system where it is channeled into an indoor botanical cell. This greenhouse-like space serves a dual purpose: it acts as a biological filter for the water while providing a controlled environment for growing tropical plants and fruits like figs. The efficiency of the Earthship rests on its passive solar design, which eliminates the need for active heating. Large, south-facing windows capture the winter sun, allowing energy to penetrate the living space and heat the earth-filled walls. These walls act as a thermal battery, absorbing warmth during the day and radiating it back into the interior.
The successful operation of the Tempelhof project established a robust blueprint for future developments that prioritize ecological resilience and decentralized living. Architects and policymakers observed how the integration of thermal mass and biological systems reduced the long-term operational costs of communal housing. The experience gained during the construction phase suggested that future builds should focus on streamlining the permitting process for recycled materials to encourage wider adoption of biotecture. Furthermore, the project demonstrated that self-sufficient water systems effectively mitigated the impact of local droughts and reduced the strain on municipal infrastructure. Moving forward, the emphasis shifted toward modular designs that could be scaled for urban environments. By 2026, the data collected from this building provided clear evidence that carbon-neutral living was achievable within existing economic frameworks.