
Revised planning codes now permit Emirati homeowners to reduce property setbacks to a mere 1.5 meters on all sides without meeting previously mandatory specialized conditions. This strategic update, introduced under the Home First initiative, represents a definitive pivot toward a more human-centric urban planning philosophy. By relaxing the stringent rules that once governed the distance between structures and property lines, the Dubai Municipality is effectively returning a significant portion of usable land to the homeowners themselves. This adjustment addresses a long-standing challenge where large residential plots were hampered by restrictive codes, preventing families from expanding their homes as their needs evolved. Beyond just simple construction relief, the initiative fosters a sense of permanent belonging, encouraging residents to invest more deeply in their existing neighborhoods. As the city continues to lead in architectural innovation, these regulations ensure that the local population can enjoy the benefits of modern living without sacrificing the historical roots of their family estates.
Enhancing Property Utility: Setback and Vertical Adjustments
Redefining Spatial Limits: Footprint Optimization Rules
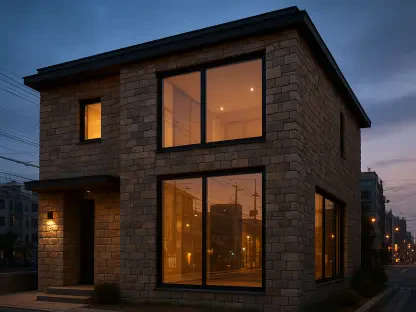
The ability to utilize more of a property’s ground area is a cornerstone of the new planning framework, allowing for a more efficient use of residential land. Homeowners can now push the boundaries of their villas significantly further than was permitted in previous cycles, including the possibility of removing setbacks entirely on boundaries that adjoin neighbors or access lanes. To achieve this, the municipality requires written consent from the neighboring party, ensuring that the expansion does not come at the cost of community relationships. This collaborative approach to urban density requires careful design, as windows are prohibited on any wall built directly on a boundary to protect the privacy of all residents. By prioritizing these safeguards, the government has created a system where increased density does not lead to a decrease in the quality of life or an invasion of personal space. This level of flexibility allows for the creation of spacious courtyards and integrated living areas that were previously impossible under more rigid zoning.
Maximizing Airspace: New Standards for Vertical Growth
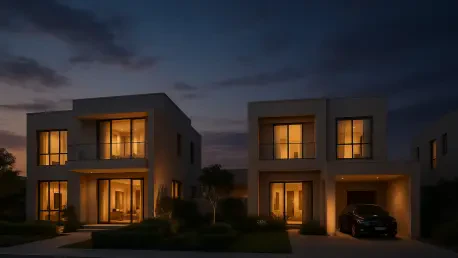
Vertical expansion has undergone a similar transformation, with the new codes permitting a second floor to cover the entire area of the first floor. In the past, architectural restrictions often mandated stepped-back upper levels, which created awkward layouts and limited the functional square footage of the upper story. By removing these percentage-based limits, the initiative empowers homeowners to design more cohesive and spacious two-story residences that can accommodate larger families comfortably. Furthermore, structural additions such as stairwell enclosures and elevator rooms are now handled with greater administrative ease, ensuring that accessibility upgrades do not penalize the homeowner’s total built-up area. This forward-thinking approach acknowledges the rising demand for multi-generational homes where elderly family members may require modern amenities like lifts to navigate their living spaces. Consequently, the transition from single-story dwellings to comprehensive two-story villas is now a streamlined process, reflecting the city’s commitment to providing high-quality housing.
Supporting Multi-Generational Living: Secondary Villas and Annexes
Facilitating Independence: Separate Residential Living Units
One of the most socially impactful components of the Home First initiative is the provision for constructing a second, independent villa on a single residential plot. This change specifically targets the needs of first-degree relatives, such as adult children who are at least 18 years old, allowing them to build their own homes on family land. To maintain the integrity of this program, homeowners must commit to a formal undertaking that the secondary unit is intended for private family use rather than commercial rental. This policy directly supports the traditional Emirati family structure by enabling young couples and their parents to live in close proximity while maintaining separate households. These secondary villas can be equipped with their own entrances, boundary walls, and utility meters, providing a necessary layer of autonomy and privacy for each family unit. By facilitating this type of shared-land development, the municipality is reducing the financial pressure on the younger generation and optimizing the use of existing infrastructure within established residential districts.
Modernizing Auxiliary Spaces: Functional Service and Family Annexes
The regulatory overhaul also extends to the construction of residential and service annexes, providing more freedom in how auxiliary buildings are positioned and utilized. Family annexes, designed as smaller self-contained living units, can now be constructed up to eight meters in height without standard setbacks, provided they include essential living facilities like bedrooms and a lounge. Meanwhile, service annexes intended for staff or utility purposes have been upgraded to allow for two-story configurations. The logic behind these changes is to ensure that even secondary structures contribute meaningfully to the household’s overall utility. For instance, a two-story service annex can be built against a neighbor’s boundary if a safety gap is maintained from the main villa, or it can be integrated directly into the main structure if the neighbor setback is respected. This level of choice allows homeowners to tailor their property layouts to their specific logistical needs, whether that involves housing staff or guest wings, while adhering to safety standards.
Harmonizing Aesthetics: Architectural Governance and Compliance
While the Home First initiative significantly expanded construction rights, the Dubai Municipality maintained a firm grip on the aesthetic and orderly development of the city’s neighborhoods. Regulations were set to ensure that any street-facing annexes matched the architectural style of the primary villa, preventing a fragmented or disorganized visual landscape. The frontage of these auxiliary units was capped at 30% of the property’s street boundary to preserve the character of the residential area. Furthermore, the requirement that the main villa must be completed before any annexes or secondary units ensured a logical sequence of development. This rule prevented the emergence of half-finished plots and maintained property values across the community. By enforcing these architectural standards, the government ensured that individual freedom did not undermine the collective beauty of the district. Consequently, the expansion of private space was balanced against the need for a cohesive and high-quality urban environment that reflected the region’s prestige.
Planning for the Future: Actionable Strategies for Homeowners
The successful implementation of these revised planning codes provided a clear roadmap for Emirati families to secure their long-term residential stability. Homeowners were encouraged to view their properties as dynamic assets that could evolve alongside their family trees rather than static structures. By consulting with specialized engineering firms, many residents effectively maximized their land use while staying within the legal frameworks of the Dubai Building Code. The initiative successfully shifted the focus from relocation to local expansion, preserving the social fabric of established communities. Moving forward, the emphasis remained on proactive maintenance and high-quality construction to ensure that these expanded homes remained safe and efficient for future generations. These measures represented a sophisticated blend of administrative flexibility and rigorous safety standards, setting a new benchmark for urban development. Ultimately, the program empowered citizens to take full ownership of their living environments, ensuring that the concept of home remained deeply rooted in both tradition and functionality.