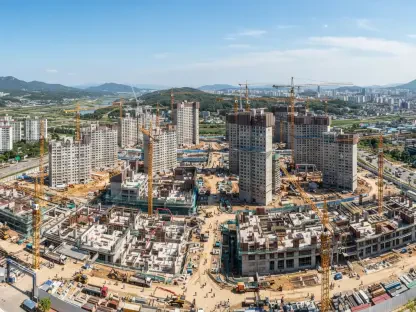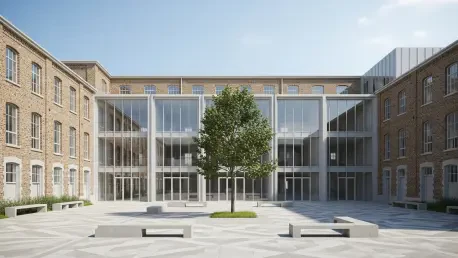

The vast industrial landscapes that once defined the economic heart of Newton, Massachusetts, are undergoing a transformation that challenges the traditional dichotomy between historical preservation and environmental progress. This ambitious 23-acre mixed-use redevelopment project in Newton Upper Falls, known as the Pattern District, represents a significant shift in how urban planners approach the revitalization of legacy sites. Led by the developer Northland in close collaboration with Erland Construction and the architecture firm CUBE 3, the initiative is designed to create a modern, sustainable, and walkable residential village that remains deeply rooted in its local industrial heritage. By integrating the adaptive reuse of historic structures with high-performance new construction, the project seeks to establish a national benchmark for responsible urban growth. This development not only addresses the modern housing crisis but also demonstrates that high-density residential living can coexist with rigorous environmental stewardship while revitalizing the community.
Bridging the Industrial Past With Modern Residential Needs
A Dual-Pronged Approach: Fostering Community Connectivity
The current phase of the development focuses on two distinct yet complementary residential buildings that are set to provide a combined total of 220 new apartment homes for the region. These structures are integral components of a larger, more comprehensive master plan that will eventually encompass 822 rental units, including 145 affordable housing options designed to ensure socio-economic diversity within the community. Rather than following the isolated design patterns of traditional suburban apartment complexes, the Pattern District is envisioned as a neighborhood within a neighborhood. This concept is realized through the implementation of pedestrian-friendly infrastructure, accessible ground-floor retail spaces, and shared community areas that encourage social interaction among residents. By prioritizing walkability and connectivity, the project aims to reduce car dependency while creating a vibrant micro-economy that supports local businesses and enhances the overall quality of life for the current and future residents of the area.
The Restoration of the Saco Pettee Mill: Engineering Preservation
Central to the district’s unique identity is the historical Saco Pettee Mill, a 173,000-square-foot textile mill that is being meticulously converted into 100 luxury apartments under the strict guidance of National Park Service standards. The restoration process is an engineering feat that requires complex structural reinforcement to stabilize the original brick-and-beam architecture while preserving its rugged silhouette. To meet modern energy requirements without compromising the building’s historic character, specialized energy-efficient windows have been installed to mimic the aesthetic of the original industrial glazing. Inside, the design team has modernized the internal infrastructure to support high-end amenities, including wellness suites and sophisticated resident lounges. This delicate balance of preservation and modernization ensures that the mill remains a functional landmark, offering a tangible connection to the past while providing the contemporary comforts and efficient systems that today’s urban dwellers expect.
Setting New Standards for Sustainable Urban Living
Innovation Through Passive House Standards: Building 4
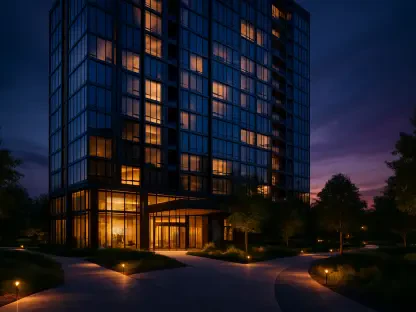
While the restoration of the mill honors the history of the site, Building 4 represents a significant leap toward environmental sustainability as one of the largest privately funded Passive House residential communities in the country. This 240,000-square-foot facility is engineered with advanced insulation and airtight building envelopes that are designed to drastically reduce the energy required for heating and cooling. By minimizing thermal bridging and utilizing high-performance ventilation systems, the building lowers long-term operating costs and significantly reduces its overall carbon footprint. Beyond energy efficiency, the project incorporates sophisticated stormwater management systems that effectively mitigate urban runoff, protecting the local watershed from the impacts of high-density development. These features align the district with the highest modern environmental certifications, proving that large-scale housing projects can achieve exceptional performance metrics without sacrificing architectural appeal or the comfort of the living spaces.
Multi-Modal Planning: Integrating Walkability and Green Space
The Pattern District reflects a growing consensus in real estate that successful developments must be multi-modal and character-driven to attract modern residents. Developers are increasingly finding value in adaptive reuse, where the legacy of a site serves as a unique selling point for those who desire a connection to local history. Simultaneously, the commitment to walkability and the inclusion of green spaces like the Village Green signals a shift in the market where environmental responsibility is viewed as a core component of large-scale residential projects. By integrating high-density living with accessible nature, the project addresses the psychological needs of urban dwellers who seek a balance between city life and tranquil environments. This approach transitions the development from a mere housing project into a cohesive lifestyle destination. These design choices ensure that the district remains competitive in a market that prioritizes health, sustainability, and communal identity over traditional luxury.
Scalable Transformation: Lessons for Urban Development
The successful synthesis of perspectives from project leaders at Northland and Erland Construction highlighted the technical precision and unified vision required to manage a project of this scale. The team demonstrated that industrial heritage served as a valuable resource for branding and community building rather than a hurdle to be overcome. By proving that Passive House standards were entirely scalable for mixed-use developments, the project provided a blueprint for other cities seeking to repurpose forgotten industrial centers into cohesive, environmentally responsible neighborhoods. Future urban planning efforts should prioritize early collaboration between architects and environmental engineers to ensure that sustainability goals are integrated into the initial design phase. Ultimately, the Pattern District stood as a testament to the fact that high-density housing could be both a tribute to the past and a commitment to the future. Planners then recognized the necessity of implementing these multi-modal strategies to create lasting community assets globally.