
Modern residential architecture often presents a stark choice between the indulgent comforts of high-end aesthetics and the rigorous technical requirements of high-performance sustainability, yet recent developments in custom construction suggest that these two worlds are finally merging into a singular, cohesive standard of living. Located in the serene Long Meadows neighborhood near Harrisburg, a newly completed $1.6 million ranch residence serves as a prime example of this evolution. Performance Builders, under the guidance of Anthony Hollingsworth, has demonstrated that a home can exceed ENERGY STAR requirements while maintaining a sophisticated visual identity. This project represents more than just a luxury dwelling; it is a test case for the “Performance Building” philosophy, where every structural element is treated as part of a synchronized system. The goal is to provide a lifestyle that prioritizes indoor air quality and thermal comfort without the sterile, industrial feel often associated with net-zero designs.
Holistic Systems: The Science of Performance Building
Traditional construction often treats components like insulation, HVAC, and windows as isolated units, but the philosophy behind this residence views them as a singular, integrated ecosystem. By optimizing the building envelope before selecting mechanical systems, the builder ensures that the home remains naturally resilient to external temperature fluctuations. This holistic strategy reduces the strain on internal machinery, leading to longer lifespans for critical infrastructure and lower maintenance costs over time. Furthermore, the emphasis on a tight building envelope necessitates advanced ventilation strategies to ensure that fresh air is consistently circulated throughout the 4,300-square-foot space. This transition toward science-based construction shifts the value proposition for homeowners, making the invisible assets behind the drywall just as significant as the premium marble on the counters. It represents a pivot from mere shelter to a highly engineered environment.
Achieving a Net Zero Ready status requires a commitment to technical precision that begins long before the first foundation pour or framing stage. In this specific ranch home, the technical specifications include triple-pane tilt-and-turn windows that offer far superior thermal resistance compared to standard double-pane alternatives. These windows act as a critical barrier against heat transfer, while the dual-fuel heat pump and a 96 percent-efficient heating system provide a redundant and highly responsive climate control solution. By utilizing these advanced technologies, the property is positioned to adapt to changing energy prices and environmental standards throughout the decade. The integration of such high-end mechanicals does not detract from the home’s elegance but rather enhances it by providing a silent, draft-free atmosphere that is often missing in older luxury builds. This approach proves that sustainability is not a compromise but a premium feature that defines true quality.
Aesthetic Elegance: Designing With Intentional Warmth
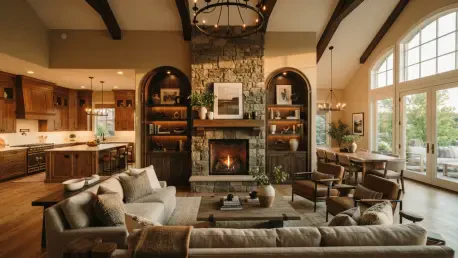
Architectural beauty in the modern era is increasingly defined by the use of layered textures and “color-drenched” spaces that deviate from the stark, cold minimalism of previous years. This home adopts a warm European-inspired aesthetic, utilizing rich wood tones and deep color palettes to create a sense of permanence and comfort throughout the open-concept living area. A central gas fireplace, framed by elegantly arched built-ins, serves as the visual anchor for the Great Room, drawing the eye and providing a gathering point for residents. The use of natural materials and varied finishes ensures that the high-tech efficiency of the home does not translate into a lack of character. Instead, the design team has curated an environment where technical performance supports a luxury lifestyle, allowing the occupants to enjoy a visually stunning home that feels grounded and welcoming. This balance is critical for the high-end market, where buyers expect both prestige and a sense of “home.”
Functionality remains at the heart of the home’s layout, particularly in the kitchen and the primary suite, which are designed to streamline daily routines while facilitating large-scale entertaining. The kitchen serves as a hub of activity, anchored by a massive central island and supported by a specialized butler’s pantry that keeps clutter out of sight during social gatherings. In the primary suite, the design prioritizes convenience by connecting the walk-in closet directly to the laundry room, a subtle yet impactful architectural choice that reflects a deep understanding of modern movement patterns. This focus on flow extends to the lower level, where nine-foot ceilings and an expansive family room create a space that feels just as substantial as the main floor. Featuring a wet bar and flexible zones for fitness or entertainment, the basement transition suggests that luxury living should be seamless across every square foot of the property, regardless of its elevation.
External Harmony: Landscaping and Utility Integration
The physical relationship between a luxury home and its natural surroundings is a vital component of its overall value and the well-being of its inhabitants. Situated on a sprawling one-acre lot, the Meadowlark Court property utilizes professional landscaping and boulder retaining walls to create a structured yet organic transition to the environment. A covered patio offers a private vantage point for viewing the adjacent pond, effectively expanding the living space into the outdoors and encouraging a connection with the landscape. This integration of the natural world is not merely aesthetic; it also involves smart drainage and site planning that protects the integrity of the high-performance structure. Even the utility spaces, such as the climate-controlled four-stall garage, are treated with a high level of care, featuring floor drains and water hookups. This attention to detail ensures that the garage serves as more than just storage, functioning instead as a versatile space for enthusiasts.
The development of this high-performance ranch home demonstrated that the future of luxury construction relied on a dual commitment to technical excellence and stylistic depth. Performance Builders successfully showcased how the “invisible” qualities of a home could be marketed as essential luxuries, rather than just optional upgrades for the environmentally conscious. Prospective owners and industry professionals were encouraged to view these innovations as the new baseline for residential investment, where durability and health were prioritized alongside visual appeal. Those looking to build or purchase in the coming years should have considered seeking out builders who prioritize integrated systems and thermal envelope integrity. This project proved that a home could have functioned as a net-zero environment while still providing the grandeur expected of a $1.6 million estate. Future developments in this sector likely focused on normalizing these standards, ensuring that high-end living remained sustainable.