
The upcoming October 24 auction of 3 Obeah Court highlights a rare opportunity to acquire a residence in a tightly held neighborhood known for its strict anti-subdivision regulations and single-point road access. Situated within the prestigious Carrington Estate in Lysterfield, this property has quickly become a focal point for high-end buyers searching for a blend of rural tranquility and suburban convenience. With an estimated price guide ranging between $3.6 million and $3.96 million, the listing reflects a broader trend in the Melbourne luxury market where privacy and bespoke craftsmanship are prioritized over modern density. The community’s exclusivity is reinforced by its proximity to the Dandenong Ranges, providing a natural buffer that keeps the fast-paced energy of the city at a comfortable distance. This specific micro-market is characterized by long-term residents who value the security and prestige that comes with a limited-access enclave where the natural landscape is protected.
Architectural Grandeur and Curated Living Spaces
Masterful Construction: The Integration of Site and Structure
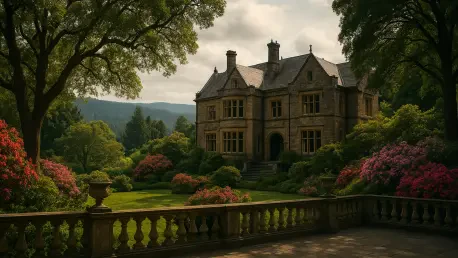
The sprawling 64-square-meter residence stands as a testament to specialized craftsmanship, defined largely by its striking sandstone exterior. These walls were not simply sourced from a supplier but were hand-laid by a professional stonemason over an intensive four-week period using rock quarried directly from the property site itself. This method of construction creates a profound geological connection between the home and the land it occupies, offering a textured, authentic aesthetic that is nearly impossible to replicate with contemporary mass-produced materials. Such attention to detail ensures that the structure feels integrated into the Lysterfield landscape rather than placed upon it. The use of local stone also provides excellent thermal mass, contributing to the energy efficiency of the home while maintaining a timeless architectural appeal that avoids the fleeting trends of modern design. This dedication to material integrity sets a high standard for luxury.
Beyond the impressive stonework, the home’s interior layout was intentionally designed to accommodate the complex needs of a large, growing family. Featuring six spacious bedrooms and four distinct living areas, the floor plan balances communal spaces with private retreats. A significant highlight of the architectural design is the fully self-contained wing, which includes its own private entrance and a dedicated garage. This design choice directly addresses the increasing demand for multi-generational living solutions, providing a sophisticated space for adult children or elderly parents to reside without sacrificing independence. In an era where flexible living arrangements are becoming a standard requirement for luxury buyers, this specific configuration offers a level of versatility that enhances the property’s long-term utility. The inclusion of a dedicated home theater and a separate study further underscores the home’s capability to serve as a comprehensive sanctuary for both work and leisure.
Horticultural Artistry: The Impact of Mature Landscaping
While the house itself is a feat of engineering, the crowning jewel of the estate is undoubtedly its award-winning garden. Designed in 2012 by the renowned landscape architect Scott Wynd—a gold medalist at the prestigious Chelsea Flower Show—the grounds represent nearly a decade and a half of careful cultivation and artistic vision. In today’s market, replicating a landscape of this scale and complexity would require an investment of approximately $1 million, a figure that accounts for both the initial design and the extensive horticultural labor involved. The value of the garden is not merely financial but temporal; the years of growth since its inception have allowed the vegetation to reach a level of maturity that provides immediate privacy and a lush, established atmosphere. This sense of permanence is a rare commodity in the luxury real estate sector, as buyers are often faced with new builds that lack the character and shade provided by a fully developed botanical environment.
The landscape is home to more than 700 individual bushes, shrubs, and trees, all of which have been meticulously curated to create a series of distinct outdoor rooms. These terraced spaces offer various vantage points and secluded areas for relaxation, ensuring that the sprawling grounds remain intimate and navigable. The deliberate layering of plant species provides a changing palette of colors and textures throughout the seasons, maintaining the garden’s visual interest year-round. Beyond its aesthetic appeal, the garden acts as a natural sound barrier, reinforcing the tranquility of the estate. Residents are often treated to the sounds of local birdlife, a feature that highlights the property’s proximity to the Dandenong Ranges. This complex ecosystem was designed with long-term sustainability in mind, utilizing plant varieties that thrive in the local climate. The result is a private parkland that offers a therapeutic escape, making it a definitive selling point for the estate.
Strategic Investment: Lessons from the Carrington Estate
The successful marketing of this Lysterfield estate demonstrated a clear shift in how high-net-worth individuals approached property acquisitions in the current climate. Investors and families alike moved away from standardized luxury in favor of residences that offered unique historical or artisanal value, such as the on-site quarried stone and world-class landscaping. For prospective buyers looking to replicate this success, the key takeaway was the importance of patience in landscape development, as the maturity of a garden often yielded a higher return on investment than interior renovations alone. Future market participants should consider the long-term benefits of strict anti-subdivision zones, which protected property values by ensuring a permanent lack of density. Moving forward, the focus for premium real estate will likely continue to center on homes that function as self-contained ecosystems, offering work-from-home facilities and private retreats.
The transition of the property from a long-term family home to a high-value listing provided a benchmark for the southeast Melbourne corridor. By emphasizing the rarity of the allotment and the prestige of the surrounding neighborhood, the campaign successfully attracted a demographic that prioritized lifestyle over simple square footage. Discerning owners were encouraged to view their properties as multi-decade legacies rather than short-term assets, ensuring that maintenance and design choices supported long-term appreciation. As the demand for secluded yet accessible estates grew, the Carrington enclave remained a primary example of how restrictive planning could create lasting market desire. Ultimately, the estate at 3 Obeah Court functioned as a case study in the intersection of high-end horticulture and bespoke architecture, proving that the most valuable assets were those that integrated natural beauty with structural integrity. Owners who invested in such long-term visions found themselves well-positioned.