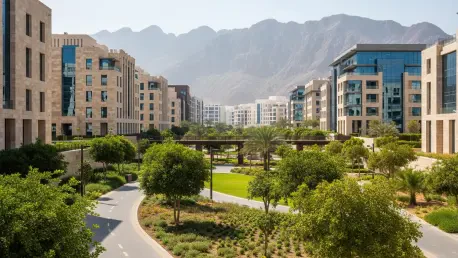

The Sultanate of Oman is currently undergoing a radical urban metamorphosis that promises to reshape its capital into a premier global destination through the implementation of the Greater Muscat Structural Plan. As the central pillar of the nation’s Vision 2040, this strategic initiative seeks to harmonize aggressive economic expansion with a deep-seated commitment to environmental stewardship and cultural preservation. By shifting the city’s development paradigm away from unchecked sprawl toward a more focused and sustainable urban model, Muscat is positioning itself to compete with the world’s most advanced metropolitan centers. This transformation is not merely about physical infrastructure; it represents a fundamental rethinking of how a modern Arab city can evolve while remaining tethered to its historic roots. The plan aims to solve the complex puzzle of limited geographic space by optimizing land use and prioritizing high-density, mixed-use zones that can support a thriving, modern population.
Urban Evolution: Managing Demographic Shifts Through Geographically Integrated Design
Current projections indicate that Muscat’s population is on a trajectory to double by 2040, a reality that necessitates a complete overhaul of the city’s existing urban framework to prevent systemic failure. To mitigate the risks of unmanaged sprawl and the subsequent strain on an aging infrastructure, the structural plan introduces a highly coordinated zoning strategy designed to distribute growth into distinct, self-sustaining districts. This approach moves away from the traditional model of outward desert expansion, instead focusing on densifying existing urban corridors and ensuring that essential services are localized. By organizing the city into manageable clusters, planners are able to provide more efficient utility delivery and reduce the logistical burden on the municipal government. This disciplined organization is critical for maintaining order as the city absorbs hundreds of thousands of new residents over the coming decade, ensuring that the high standard of living remains consistent across all neighborhoods.
Muscat’s topography, defined by its dramatic mountain ranges and extensive coastline, provides a unique set of constraints that the 2040 plan converts into architectural and environmental advantages. Rather than attempting to level the natural landscape, the new structural framework integrates the region’s jagged peaks and seasonal riverbeds, or wadis, into the very fabric of the city’s layout. These wadis are being reimagined as natural drainage systems to mitigate flood risks while simultaneously serving as green corridors that offer residents essential recreational spaces and parklands. This integration fosters a resilient urban environment that can withstand the increasingly unpredictable weather patterns associated with global climate shifts. By prioritizing these natural features, the city creates a distinct aesthetic identity that separates it from other regional capitals, emphasizing a lifestyle that is inextricably linked to the rugged beauty of the Omani landscape while maintaining its unique environmental integrity.
Economic Diversification: The Rise of Specialized Business and Waterfront Districts
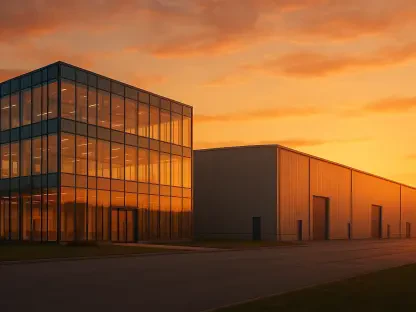
A pivotal component of this urban evolution is the establishment of specialized economic clusters designed to decentralize commercial activity and alleviate pressure on the traditional urban core. The “Airport City” project stands as a prime example, serving as a dedicated business and logistics hub strategically positioned around the Muscat International Airport to capture international trade and transit. This district is meticulously planned to accommodate high-end corporate headquarters, advanced logistics centers, and premium hospitality facilities that cater specifically to the global business community. By concentrating these high-intensity activities near a primary transportation gateway, the plan reduces the necessity for heavy commercial traffic to enter the city’s residential and historic zones. This strategic clustering not only optimizes land use but also creates a specialized ecosystem where innovation and international commerce can thrive without being hindered by the logistical bottlenecks common in older urban centers.
Complementing the business-centric hubs is the ambitious Al Khuwair Central Waterfront District, which is set to become a benchmark for high-density, mixed-use living within the capital. This massive development is designed to house a significant population in a compact environment that seamlessly blends residential towers with retail, dining, and professional office spaces. By fostering a 24-hour community atmosphere, the waterfront district addresses the growing demand for an urban lifestyle where work and leisure are within walking distance. The inclusion of a modern marina and expansive public promenades ensures that the waterfront remains accessible to all citizens, rather than being privatized for exclusive use. This shift toward high-density development is a crucial strategy for maximizing the utility of the city’s limited coastal land, providing a vibrant urban experience that attracts young professionals and international investors alike, while significantly reducing the carbon footprint associated with daily commuting.
Integrated Infrastructure: Modernizing Mobility While Preserving Cultural Heritage
The shift from a car-dependent culture to a modern, multimodal transportation network represents one of the most significant lifestyle changes proposed under the 2040 plan. Planners are currently developing a comprehensive metro system that will serve as the backbone of the city’s mobility, supported by an extensive Bus Rapid Transit network to ensure last-mile connectivity. This infrastructure is designed to link major economic hubs, residential districts, and tourism zones, making the city navigable for residents and visitors who prefer to bypass the growing congestion of the road network. By providing a reliable and efficient alternative to private vehicle ownership, the government aims to drastically reduce traffic density and the associated environmental emissions. For the international traveler, this integrated transit system will transform the experience of exploring Muscat, allowing for seamless movement between the modern business districts and the cultural landmarks of the coast, ultimately enhancing the city’s global competitiveness.
While the structural plan aggressively pursues modernization, it simultaneously prioritizes the preservation and revitalization of the historic Muttrah district, the cultural heartbeat of the city. The reimagining of this area focuses on pedestrianization and the careful restoration of traditional architecture, ensuring that the district’s unique character is not overshadowed by contemporary developments. By improving the walkability of the waterfront Corniche and the ancient souqs, the plan maintains a tangible connection to Oman’s maritime history and merchant heritage. This strategic preservation ensures that as Muscat evolves into a high-tech metropolis, it does not lose the soul that makes it distinct from its regional neighbors. Integrating historical districts into the modern transit and economic framework allows these areas to remain economically viable and socially relevant, serving as a reminder that the city’s future is built upon the solid foundation of its rich and enduring past, providing a balanced experience for all citizens.
Strategic Implementation: Navigating the Phased Rollout of Urban Expansion
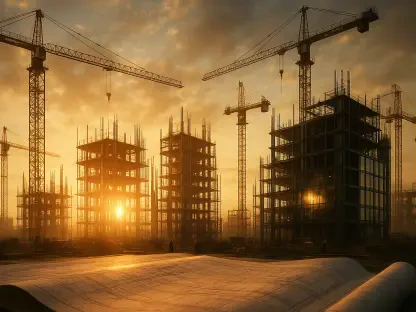
The successful realization of the Greater Muscat Structural Plan depends on a disciplined, phased approach to construction that prioritizes long-term viability over rapid, superficial gains. Instead of initiating multiple high-profile projects simultaneously, the government has adopted a strict timeline that focuses on the development of essential foundational infrastructure first. This includes the installation of robust utility networks, advanced water management systems, and critical coastal protection measures before any vertical building construction begins in new zones. By ensuring that every development site is fully supported by the necessary power and road infrastructure, the city avoids the pitfalls of under-serviced districts that can plague rapidly expanding urban areas. This methodical rollout ensures that each phase of growth is sustainable and that the quality of life for early residents is not compromised by ongoing construction or a lack of basic services, creating a sense of permanence and reliability in the new urban fabric.
Supporting this strategic development is a data-driven approach that aligns urban expansion with real-world economic indicators and market demand. Planners are utilizing detailed analytics regarding international tourism trends, hotel occupancy rates, and commercial real estate needs to adjust the pace and scale of various projects within the 2040 framework. This ensures that the supply of new residential and commercial spaces does not outpace the actual growth of the population or the influx of foreign investment, preventing the formation of vacant or underutilized districts. By remaining flexible and responsive to economic shifts, the government can optimize the allocation of resources and ensure that the capital remains a lucrative destination for global capital. The 2040 plan ultimately redefines Muscat as a city that is not only larger and more efficient but also one that is built on a foundation of economic intelligence, ensuring its resilience in an increasingly competitive global market for talent and tourism.
Future Resilience: Strategic Insights for a Sustainable Metropolitan Hub
The initial phases of the Greater Muscat Structural Plan successfully established the groundwork for a metropolitan environment that balanced technological advancement with environmental integrity. Decision-makers recognized that the city’s expansion required more than just physical space; it demanded a systemic integration of nature and culture into the modern urban experience. By prioritizing public transit and specialized economic zones, the government moved toward a future where efficiency and livability were no longer at odds. The focus then shifted toward maintaining this momentum through continuous investment in smart city technologies and renewable energy integration across all new districts. These actions provided a clear roadmap for other regional capitals seeking to modernize without losing their unique identity. The commitment to a phased, disciplined growth strategy ensured that the city remained stable while accommodating massive demographic shifts, ultimately positioning Muscat as a resilient and forward-thinking global hub.
Architects and urban planners focused on creating a legacy of sustainability by implementing stringent building codes that favored energy efficiency and local materials. This retrospective analysis of the structural plan revealed that the most significant achievements were found in the seamless blending of high-density living with the preservation of natural wadis and coastal ecosystems. As the city matured, the public transportation network became the preferred method of travel, which drastically reduced the urban heat island effect and improved air quality for all residents. Investors found long-term value in projects that prioritized community wellbeing and environmental resilience, confirming that Muscat’s unique value proposition lay in its authenticity. By moving beyond the generic skyscraper model, the capital successfully demonstrated how a historic city could undergo a total transformation while remaining a sanctuary of culture and nature. The lessons learned during this period informed the next generation of urban projects for years to come.