
The challenge of harmonizing modern luxury with the raw, unpredictable beauty of the British Columbian coastline requires a departure from traditional architectural boundaries. At the heart of this movement is Nimmo Bay, a destination that has refined the art of blurring the line between the comforts of home and the wild expanse of the Pacific Northwest. Owners Fraser and Becky Murray have pioneered a design philosophy that does not merely invite the outdoors in but treats the surrounding landscape as a fundamental structural element. This approach transitions away from the typical rustic lodge aesthetic, favoring a sophisticated, durable style that prioritizes sensory experience and visual continuity. By focusing on how a space feels rather than just how it looks, the resort demonstrates that high-end hospitality can coexist with the elements, creating a template for residential projects that seek to maximize the utility of their natural surroundings.
Smart Architectural Solutions for Remote Living
Flush-Mounted Firepits: Integration of Heat and Space
One of the most innovative features found within the resort’s architectural layout is the implementation of sunken firepits that sit perfectly flush with the wooden decking. In traditional outdoor designs, fire bowls or raised hearths often act as bulky obstacles that fragment the flow of a patio or terrace, creating a permanent center point that limits the space’s versatility. By contrast, these flush-mounted units can be concealed under custom-milled wooden covers when not in use, effectively reclaiming the entire deck for social gatherings or quiet reflection. This design choice is not purely aesthetic; it serves a critical ergonomic function by radiating heat from the ground up, ensuring that the lower body stays warm even in the biting coastal air. This thermal strategy transforms the outdoor seating area into a year-round living space, proving that subtle engineering can solve the common problem of heat loss in open-air environments while maintaining a clean, unobstructed visual profile.
Polycarbonate Barriers: Protecting the View From the Elements
Maintaining a visual connection to the horizon during heavy rain or wind is a significant challenge for remote properties, yet Nimmo Bay addresses this through the strategic use of clear polycarbonate roofing. These transparent shields are installed over outdoor lounge areas, providing a hard barrier against the Pacific Northwest’s notorious precipitation while allowing for unobstructed views of the stars and the movement of the clouds. Unlike traditional solid roofs that can make a space feel enclosed and dark, these clear structures keep the environment bright and airy, effectively acting as an invisible extension of the interior ceiling. This stability allows the resort to furnish outdoor zones with plush sofas and delicate textiles that would otherwise be ruined by the humidity. By neutralizing the threat of the weather, the design expands the functional square footage of the living quarters, ensuring that guests can immerse themselves in the rugged landscape while enjoying the climate-controlled security usually reserved for the indoors.
Aesthetic Integration and High-Performance Hardware
Midcentury Modern Styling: A Dialogue With Local History
The interior design of the guest cabins moves away from predictable rustic cliches, opting instead for a curated dialogue between Midcentury Modern sophistication and Canadian heritage. Instead of heavy logs and antlers, the spaces are defined by iconic pieces like 1970s rosewood tables and shaggy Swedish rugs, which bring a sense of historical weight and warmth to the remote setting. These items are thoughtfully paired with 19th-century pine chests and handmade ceramics sourced directly from nearby coastal communities, grounding the luxury experience in the local culture. This layering of textures and eras prevents the interiors from feeling like a generic hospitality product, instead fostering a nostalgic and lived-in atmosphere that feels deeply personal. The choice of furniture reflects a commitment to craftsmanship and durability, showing that high-quality design can thrive in harsh environments if selected with intention. This blend of global design history and regional artistry creates a unique visual language for travelers seeking authenticity.
Durable Textiles: Elevating Function With Vintage Rugs
A cornerstone of the resort’s aesthetic strategy is the unconventional use of fine textiles in high-traffic, outdoor areas, most notably the practice of placing vintage rugs directly on the grass or sand. This “rugs on grass” concept fundamentally redefines the relationship between interior decor and the natural world by replacing the flimsy, temporary nature of a picnic blanket with the visual weight and comfort of a permanent rug. The Murrays champion the use of vintage flatweaves because these pieces are inherently resilient; they are treated as functional tools rather than precious museum artifacts. Because these rugs can be easily cleaned with a high-pressure hose and air-dried, they invite guests to bring a sense of refined luxury directly onto the forest floor without the constant fear of stains or wear. This approach encourages a more tactile and intimate interaction with the environment, proving that sophisticated design elements do not need to be sheltered. Instead, they can be used to make the transition from the cabin to the wilderness feel seamless.
High-Performance Hardware: Seamless Intuitive Flow
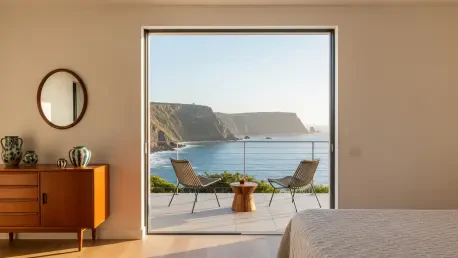
The final layer of this design philosophy is found in the integration of high-performance hardware that facilitates effortless movement and a constant visual link to the surroundings. Magnetic pocket screen doors are a key component of this strategy, designed to disappear entirely into the wall cavities when they are not required. This eliminates the visual clutter and mechanical friction associated with traditional sliding screens, allowing the transition between the bedroom and the balcony to remain completely transparent. This focus on intuitive, non-intrusive technology ensures that the architecture never distracts from the panoramic views. In the floating sauna, large viewing windows are positioned to capture the reflection of the moon on the water, turning a wellness ritual into a profound cinematic experience. This meticulous attention to the intersection of hardware and natural light emphasizes that true luxury lies in the removal of barriers, enabling a lifestyle that is both technologically advanced and deeply connected to the rhythm of the natural world.
Holistic Architecture: Future Directions in Integrated Design
The success of the design language at the resort suggested that the future of luxury living depended on a willingness to embrace durability as a high-end feature rather than a compromise. By selecting materials that aged gracefully and installing hardware that prioritized the user’s line of sight, designers created environments that felt expansive and grounded. It was no longer sufficient to simply place a window in a wall; the objective became the creation of a dynamic flow that encouraged the inhabitant to step outside. As design evolved toward a more integrated model, the lessons learned from remote coastal architecture provided a clear path forward. The focus remained on creating spaces that were resilient enough to withstand the elements yet refined enough to provide a sanctuary, which ultimately proved that the most sophisticated designs were those that existed in perfect harmony with their environment. These principles were applicable to any setting where the goal was to foster a deeper connection between the occupant and the surrounding geography.