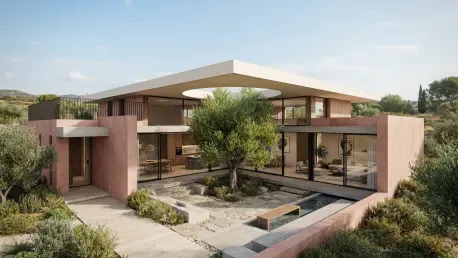

Internal courtyards created by large apertures in the roof structure allow air and light to circulate while shielding residents from the intense island sun. This architectural strategy, implemented by MOLD Architects on the rugged island of Serifos, redefines the traditional relationship between built environments and the Mediterranean landscape. By moving away from the conventional mimicry of historical forms, the residence establishes a dialogue with its surroundings through a singular, terracotta-colored square frame that acts as both a boundary and a filter. This approach addresses the harsh climatic conditions of the Lia area, where wind and heat necessitate a protective shell, yet the desire for panoramic views demands openness. The structure operates as a sophisticated mechanism for habitation, balancing the need for privacy with an unyielding connection to the Aegean Sea. It reflects a growing movement in regional design where the focus shifts from superficial styling toward a deep, structural integration with the island topography.
A Departure From Traditional Cycladic Aesthetics
One of the most striking features of this project is the deliberate rejection of the stark white facades that have long defined the Cycladic architectural vernacular. Instead, the design team utilized a palette of earthy pink plaster, which allows the residence to recede into the arid, rocky terrain of Serifos rather than standing in high-contrast opposition to it. This choice was not merely aesthetic but served to ground the building within the geological context of the island, referencing the natural pigments found in the local stone and soil. The application of these warm tones creates a sense of continuity between the man-made structure and the surrounding hillside, suggesting that the house is an extension of the earth itself. Perforated brick screens and pale woodwork further enhance this tactile quality, providing a variety of textures that respond to the changing quality of light throughout the day. This shift signifies a broader trend where modern architects prioritize regional authenticity over stereotypical imagery.
The narrative of the residence was also one of adaptation and refinement, having evolved significantly from its initial conceptualization in 2011. Originally envisioned with a different set of parameters, the project underwent a transformation to meet the needs of new owners who sought a greater degree of openness and material richness. This iterative process highlighted the flexibility of the modernist framework when applied to unique sites. By synthesizing elements of local monasteries and the classic “village cubes” with contemporary geometric precision, the architects created a space that feels both timeless and modern. The resulting structure avoided the pitfalls of stagnant traditionalism by incorporating perforated surfaces and large-scale openings that facilitated a dynamic interplay between internal and external zones. This evolution demonstrated how a well-conceived architectural concept could be tailored to specific lifestyle requirements while maintaining its core integrity and its relationship to the rugged landscape.
Structural Integration: The Living Experience
The structural logic of the home was defined by its massive square roof, which was punctuated by seven irregular openings that served as the primary conduits for environmental interaction. These apertures were not merely decorative but were strategically placed to define specific functional zones within the open-plan interior. By allowing trees and plants to grow through the roof, the design integrated greenery into the very heart of the living space, creating micro-climates that cooled the air naturally. This arrangement challenged the traditional concept of a house as a series of closed rooms, offering instead a fluid sequence of spaces where the boundaries between the living room, kitchen, and outdoor patios were virtually non-existent. The use of a raised plinth further elevated the experience, positioning the residents to overlook the sea while remaining tucked into the protective embrace of the building’s frame. This layout ensured that every daily routine was performed in constant visual contact with the natural beauty of the island.
The analysis of the living environment revealed that the inclusion of resident-added touches, such as fabric sunshades under the roof openings, illustrated a lived-in quality that transcended pure architectural theory. This demonstrated that while the geometric frame was rigid, the space remained adaptable to human needs and seasonal shifts. For future developments in arid climates, the project suggested that prioritizing the integration of micro-climates through internal courtyards was more effective than relying on heavy insulation alone. It was concluded that the use of an earthy color palette significantly reduced the visual impact on the landscape, providing a model for more sensitive coastal development. Moving forward, designers were encouraged to utilize these findings by blending sculptural precision with local materiality to achieve both aesthetic and functional harmony. These strategies offered a clear path for creating retreats that functioned as both bold architectural statements and tranquil, rooted sanctuaries for modern island living.