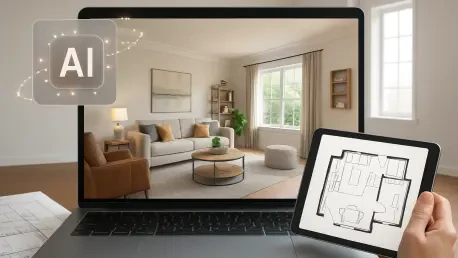

The traditional disconnect between an architect’s vision and the contractor’s physical implementation often results in costly delays that erode profit margins and frustrate homeowners during major renovations. As residential construction projects grow increasingly complex in 2026, the demand for a unified workflow has never been higher, prompting a shift toward platforms that integrate artificial intelligence into the core design-build process. Houzz Pro has responded to this need by significantly expanding its AI-driven ecosystem, focusing on bridging the persistent communication hurdles that frequently stall professional progress. By establishing a “visual source of truth,” the platform allows designers, contractors, and homeowners to remain perfectly aligned from the initial conceptual sketch through the final site walkthrough. This technological evolution does more than just digitize floor plans; it creates a dynamic environment where every stakeholder accesses identical data, effectively reducing the friction between creative intent and practical field execution.
Advancing Technical Precision through AI-Enhanced Elevations
The introduction of a dedicated Elevations feature brings technical clarity to vertical surfaces that were previously difficult to visualize with sufficient detail for construction crews. Professionals can now generate precise views of cabinetry, built-in furniture, and complex architectural elements directly from their existing 3D plans without having to redraw every line manually. This level of granular detail provides subcontractors with the exact measurements and spatial orientation needed for accurate field execution, which significantly lowers the risk of expensive errors or mid-project rebuilds. When a carpenter can see the exact height and placement of a custom bookshelf relative to the ceiling molding in a realistic elevation view, the likelihood of a measurement mistake drops to nearly zero. This transparency ensures that the transition from a digital model to a physical structure is as seamless as possible, fostering a higher standard of craftsmanship.
Artificial intelligence further refines this technical process through a sophisticated new clipping tool specifically designed for visualizing custom finishes and materials. This feature allows users to transform photos of actual physical materials—such as a specific backsplash tile, a unique wood grain, or a rare stone slab—into realistic 3D textures that can be applied to any surface in the floor plan. By visualizing the exact materials chosen for a project rather than relying on vague generic placeholders, clients can make faster and more confident decisions during the approval phase of the design. This eliminates the “imagination gap” that often leads to dissatisfaction once the project is completed, as the homeowner has already seen a digital twin of their chosen materials in situ. This level of visual accuracy allows for more precise material ordering and waste reduction, as the AI calculates the necessary quantities based on the applied textures.
Streamlining Collaboration with Integrated Communication Tools
Effective communication is now physically tied to the design through the use of integrated annotations that live within the visual environment of the project. Designers and contractors can place notes, callouts, and specific dimensions directly onto their 3D plans and elevation views, ensuring that critical instructions are never lost in separate email threads or messy text messages. This centralization bridges the gap between creative intent and physical construction by providing a clear, documented roadmap that stays attached to the visual elements it describes. If a designer changes the hardware on a kitchen cabinet, that note is pinned directly to the cabinet model for the installer to see immediately. Such a system creates an immutable trail of decisions that prevents the “he said, she said” arguments that often plague the job site during the busiest phases of the build.
The collaborative experience extends even further to revamped Mood Boards, which now support item-level commenting to facilitate a more structured and efficient feedback loop. This advancement allows stakeholders to pin specific feedback to individual products or materials rather than providing broad and often confusing notes on an entire board or a PDF summary. A centralized and filterable panel organizes these discussions chronologically or by category, ensuring that professionals can track every request and maintain strict accountability as the design evolves through various iterations. This systematic approach to feedback means that no detail, regardless of how small, is overlooked during the transition from the inspiration phase to the purchasing phase. By organizing the chaos of client preferences into a manageable data stream, professionals can spend less time chasing approvals and more time focusing on the quality of the work.
Connecting Visual Design to Operational and Financial Systems
These technological updates signal a broader industry shift toward contextual decision-making, where every design choice is backed by a combination of visual and functional data. The goal of this modernization is to provide a platform where a client can see a specific finish in a 3D environment while simultaneously reviewing the relevant installation notes and warranty information. This synchronization prevents the typical misunderstandings that plague complex home improvement projects, leading to higher profitability and improved client satisfaction scores across the board. When a homeowner understands the visual impact of a specific layout change, they are more likely to approve the associated cost increases quickly. This tight integration of aesthetic choices with functional requirements ensures that the project remains feasible and within the original scope while still meeting the high expectations of the modern client.
Beyond the realm of aesthetics, Houzz Pro integrates these powerful visualization tools into its broader financial and operational suite to create a truly holistic project management experience. Estimates, invoices, and material takeoffs are linked directly to the 3D models and interactive mood boards, creating a unified digital twin of the entire construction project. This approach ensures that the visual design and the project’s financial ledger remain perfectly synchronized at all times, allowing for a seamless transition from the initial design phase to the final invoice. When a professional modifies a 3D plan, the associated estimate can update automatically to reflect changes in material quantities or labor requirements. This level of automation reduces the administrative burden on small business owners, allowing them to scale their operations without needing to hire additional back-office staff to manage the complex paperwork of custom home building.
Scaling Professional Success across the Global Design-Build Sector
With a user base that includes millions of professionals and homeowners, the platform leverages massive datasets to refine its artificial intelligence tools for real-world application. This widespread accessibility allows small-to-mid-market firms to utilize high-end visualization technology that was once the exclusive domain of large-scale architectural enterprises with massive budgets. By shifting the professional-client relationship from a model of “telling” to one of “showing,” the platform fosters greater trust and accelerates project timelines across the global design-build landscape. Firms that embraced these digital-first strategies between 2026 and 2027 reported a significant reduction in project lead times and a notable increase in referral rates. The ability to present a professional, technology-forward image helps smaller firms compete for high-value projects that require a sophisticated level of presentation and technical documentation.
Professionals who integrated these AI-driven workflows into their daily operations recognized that the shift toward visual transparency was a fundamental necessity for maintaining a competitive edge. They discovered that the proactive use of 3D elevations and item-level commenting reduced the frequency of site visits required to clarify design details to subcontractors. This shift allowed project managers to oversee multiple jobsites with greater efficiency, effectively increasing their annual project capacity without sacrificing quality control. By prioritizing the “visual source of truth,” these firms established a standard of documentation that protected their margins and enhanced their professional reputations. Moving forward, the adoption of these integrated tools served as a blueprint for any design-build company looking to eliminate the communication gaps that historically hindered the industry. The transition from fragmented workflows to a unified digital ecosystem became the cornerstone of modern residential construction management.