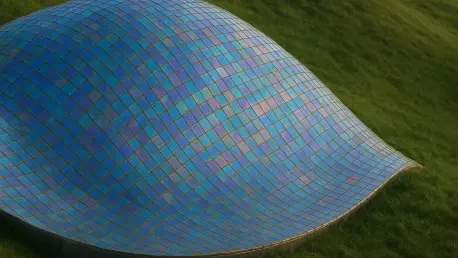

The vibrant mosaic work covering the exterior surfaces of the serpentine structures serves a dual purpose, acting as both protective armor and a reflection of the surrounding natural colors. Situated just an hour from the dense urban core of Mexico City, Quetzalcóatl Park represents a radical departure from the rigid, geometric norms of contemporary construction. Designed by Javier Senosiain, this sprawling landscape project, which continues its structural evolution from 2026 through 2028, draws its fundamental identity from the Aztec deity of the feathered serpent. Instead of imposing flat planes and sharp angles onto the environment, the architect has opted for fluid, winding forms that effectively blur the distinction between man-made structures and the rolling topography. This intentional fusion creates a sensory experience where the park feels less like a built environment and more like a natural extension of the volcanic soil and greenery that define this high-altitude region.
The Philosophy: Harmony of Fluid Forms
The fundamental philosophy of this site rests on the principles of organic architecture, a design movement that seeks to create a symbiotic relationship between human dwellings and the earth. Javier Senosiain rejects the industrial “box” style that dominates modern urbanism, preferring instead to utilize curvilinear shapes that mimic the biological rhythms of the world. By observing the movements of creatures like the snake, the design team developed a series of tunnels and structures that seem to slither through the hillsides rather than sitting atop them. This approach aligns with a broader global movement of 2026 toward ecological sensitivity, where architects prioritize the restoration of natural ecosystems within the construction process. By sinking buildings directly into the terrain and treating living grass as a structural layer, the project creates a seamless visual flow that allows flora to thrive alongside the inhabitants, essentially erasing the boundaries of traditional city planning.
Technical Innovation: The Use of Ferrocement
Achieving these gravity-defying curves requires a high degree of technical innovation, primarily through the sophisticated application of ferrocement. This material is essential for generating the fluid connections where ceilings transition into walls and eventually merge into the forest floor without any visible joints. The construction process involves the assembly of a complex skeletal framework made of iron rods and wire mesh, which acts as a flexible armature for the final form. Once the desired serpentine shape is established, workers apply a thin, incredibly durable layer of mortar to the surface, creating a shell that is both lightweight and structurally sound. This method provides a level of creative freedom that standard brick-and-mortar or steel-frame techniques simply cannot accommodate. Furthermore, this structural shell serves as a massive canvas for the extensive mosaic work, where thousands of tiny tiles are hand-placed to replicate the iridescent scales of a reptile under the sun.
Sensory Experiences: The Kaleidoscope Greenhouse
Inside the boundaries of the park, several distinct zones offer an immersive sensory journey, such as the kaleidoscope greenhouse that stands as a centerpiece of light and shadow. This specific structure utilizes a stained-glass roof to project a psychedelic array of colors across the interior vegetation, transforming the simple act of walking into a multi-sensory event. A spiraling pathway leads visitors through varying gradients of blue, red, and yellow, culminating in a central domed pool where the sound of water complements the visual richness of the glasswork. Another significant feature is the Farm, an event space that was meticulously carved into a grassy mound to minimize its visual footprint on the landscape. These areas illustrate how functional, large-scale utility spaces can be tucked away within the natural topography, proving that modern amenities do not have to come at the expense of scenic integrity. Every turn reveals a new dialogue between light, color, and earth.
Integrated Amenities: The Farm and Amphitheater
Beyond the greenhouse, the park incorporates functional gathering spaces like the curving amphitheater, which follows the natural dip of the land to provide seating without the need for massive concrete stands. This commitment to built-in architecture ensures that the structural elements do not dominate the horizon but rather nestle within it. By using the earth as both a mold and a support, the design reduces the environmental impact of the construction while enhancing the acoustic properties of the space. Visitors navigating the zigzagging pathways are encouraged to interact with the environment in a tactile way, touching the cool mosaic surfaces and feeling the transition from subterranean tunnels to open-air clearings. These elements collectively demonstrate that high-concept art can serve practical communal purposes, fostering a sense of shared belonging within a space that honors both ancient mythology and modern engineering. The result is a landscape that lives and breathes.
Future Considerations: Residential Art and Ecological Lessons
The development of El Nido de Quetzalcóatl successfully integrated residential living into this artistic framework, proving that everyday life could be sustained within a bio-inspired structure. This complex featured ten unique apartments defined by undulating walls and porthole windows that framed the surrounding forest like living paintings. The architect ensured that these spaces remained functional while upholding the rigorous standards of organic design, offering a blueprint for future developments that prioritize psychological well-being through nature-centric aesthetics. It was clear that the project established a new benchmark for how urban planning might evolve to meet ecological challenges from 2026 to 2028. To replicate this success, urban developers were encouraged to adopt ferrocement and subterranean integration to reduce thermal energy loss. By moving away from stagnant boxes toward breathing architectures, designers provided a path for cities to heal their relationship with the earth.