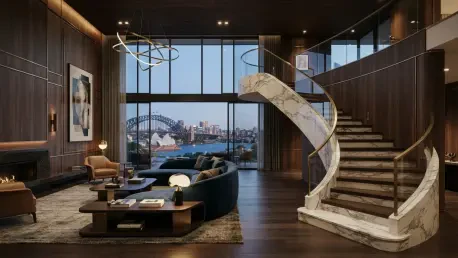

Interior design is emerging as a critical tool for cultural preservation, allowing families to curate their history through meticulously crafted architectural details. In the vibrant urban landscape of Sydney, where the architectural narrative is constantly evolving, the influence of the Lebanese diaspora has introduced a profound depth to modern residential aesthetics. This movement is not merely about decorating a space; it is an exploration of the complex emotions associated with migration and the enduring desire to find a sense of belonging in a new land. By integrating traditional Levantine sensibilities with the airy, light-filled nature of contemporary Australian architecture, designers are creating homes that function as living bridges across geographical divides. This synthesis allows residents to honor their ancestral heritage while contributing to the diverse tapestry of the city. The result is a design language that speaks to both the past and the present, transforming the concept of a house into a sanctuary of identity and memory.
Materiality as a Conduit for Cultural Memory
A sophisticated selection of materials is central to this design philosophy, moving far beyond superficial aesthetic choices to evoke the rugged landscapes of the Levant. Natural stone, dark walnut timber, and aged brass are frequently utilized not just for their inherent beauty, but for their tactile qualities and their ability to develop a unique patina over time. This intentional focus on longevity mirrors the historical endurance of the Lebanese people, providing a sense of permanence that is highly valued in the context of displacement. These materials are often chosen to ground the residence, creating a contrast with the lightness of modern Australian structural forms. The use of heavy masonry or textured stone walls serves as a silent nod to the ancient architecture of North Lebanon, yet it is executed with a level of refinement that aligns with high-end urban living. This dialogue between the raw and the polished creates a visual continuity that resonates deeply with those who carry their history within them.
The entrance of these homes frequently serves as a grand narrative statement, utilizing high-level craftsmanship to signal the cultural values of the inhabitants from the moment of arrival. A common focal point is a sculptural staircase, often clad in meticulously book-matched Volakas or Calacatta marble, which demonstrates a commitment to technical precision reminiscent of traditional Levantine stonework. Such features are rarely solitary; they are typically paired with contemporary elements like Australian-designed alabaster pendants or custom ironwork that incorporates subtle traditional scroll motifs. This deliberate juxtaposition represents a successful synthesis of dual identities, acknowledging the homeowner’s roots while embracing their current geographical and social context. By balancing the weight of history with the lightness of modern innovation, the design ensures that the space feels deeply rooted in a specific heritage without becoming a static museum. It becomes a dynamic environment where craftsmanship serves as the primary language of storytelling.
Spatial Logic and the Mandate of Hospitality
In the context of Lebanese culture, the home is fundamentally regarded as a communal hub, and its spatial logic must strictly accommodate the cultural mandate of generous hospitality. Modern Sydney designs influenced by this heritage prioritize expansive, open-plan kitchens and dining areas that facilitate constant social interaction and the large, impromptu gatherings characteristic of Mediterranean life. These spaces are not designed for solitary use but are engineered to handle the flow of extended family and friends, featuring oversized islands and professional-grade appliances that can support grand weekend lunches. The inclusion of intimate breakfast nooks under expansive windows often provides a necessary counterpoint to these large-scale areas, offering a place for the quieter moments of daily life. This architectural commitment to communal living ensures that the home remains a vibrant and welcoming environment, reinforcing the idea that the heart of the residence lies in the shared experiences of its occupants and the warmth of their welcome.
While the public-facing areas of the residence are designed for scale and social impact, the private sanctuaries offer a more nuanced and personal expression of the owner’s identity. Master suites and dedicated home offices frequently employ organic textures and a deeper color palette to foster a sense of tranquility and focus that contrasts with the home’s grand communal volumes. For instance, the use of custom joinery in deep navy or charcoal, paired with curved architectural walls and soft drapery, creates a mood of sophisticated serenity that is essential for modern well-being. These spaces function as lived-in nests, providing emotional comfort through tactile materials like velvet, clay, and timber. By carefully balancing the wow moments of soaring ceilings and dramatic voids with these intimate retreats, the design avoids the sterile coldness often found in large-scale luxury properties. Instead, it prioritizes a sense of domesticity that feels protective and grounded, ensuring that every corner of the vast residence feels like an integral part of a coherent family story.
Synthesizing Global Luxury with Local Artistry
The current evolution of Sydney’s high-end design scene is increasingly defined by the skillful integration of prestigious international furniture brands with bespoke, hyper-local commissions. This layering of global luxury, featuring iconic pieces from European houses like Giorgetti or Ligne Roset, with the work of contemporary Australian artisans, creates a unique sense of place that is both cosmopolitan and specific to its location. By positioning a continental sofa alongside an Australian-made lighting fixture or a custom-designed bed frame, designers foster a sophisticated dialogue between the homeowners’ global outlook and their immediate environment. This approach allows for a highly curated aesthetic that feels intentional and personal rather than mass-produced. The interplay between these different design origins reflects the reality of the diaspora experience, where diverse influences are woven together to create a unified whole. This methodology not only elevates the visual appeal of the home but also supports the local creative economy while maintaining a connection to the broader world.
The most profound expressions of cultural continuity within these modern residences were ultimately found in the deliberate integration of specific artistic commissions that served as essential heritage markers. Works by artists such as Zeina Saadie provided a visual anchor for the family’s history, weaving the creative spirit of the Levant directly into the architectural fabric of the Sydney home. These pieces, when set against a palette of earthy tones like rust, taupe, and ivory, grounded the light-filled Australian interiors in the rich, textural history of the Mediterranean. Homeowners who sought to preserve their legacy successfully navigated the challenges of displacement by prioritizing craftsmanship over fleeting trends. For those looking toward future projects, the key takeaway remained the importance of selecting materials that age gracefully and layouts that honor the rhythms of communal life. By focusing on these elements, designers and families established a blueprint for preservation that bridged the distance between their ancestral past and their reality.